Leave a Message

Thank you for your message. We will be in touch with you shortly.

Explore Our Properties
2043 Karen's Lane
2043 Karen's Lane
2043 Karen's Lane
2043 Karen's Lane
2043 Karen's Lane
2043 Karen's Lane
2043 Karen's Lane
2043 Karen's Lane
2043 Karen's Lane
2043 Karen's Lane
2043 Karen's Lane
2043 Karen's Lane
2043 Karen's Lane
2043 Karen's Lane
2043 Karen's Lane
2043 Karen's Lane
2043 Karen's Lane
2043 Karen's Lane
2043 Karen's Lane
2043 Karen's Lane
2043 Karen's Lane
2043 Karen's Lane
2043 Karen's Lane
2043 Karen's Lane
2043 Karen's Lane
2043 Karen's Lane
2043 Karen's Lane
2043 Karen's Lane
2043 Karen's Lane
2043 Karen's Lane
2043 Karen's Lane
2043 Karen's Lane
2043 Karen's Lane
2043 Karen's Lane
2043 Karen's Lane
2043 Karen's Lane
2043 Karen's Lane
2043 Karen's Lane
2043 Karen's Lane
2043 Karen's Lane
2043 Karen's Lane
2043 Karen's Lane
2043 Karen's Lane
2043 Karen's Lane
2043 Karen's Lane
2043 Karen's Lane
2043 Karen's Lane
2043 Karen's Lane
2043 Karen's Lane
2043 Karen's Lane
2043 Karen's Lane
See all photos
Listed by Scott Ottenheimer with Compass 847-840-9856


$1,069,900

2043 Karen's Lane

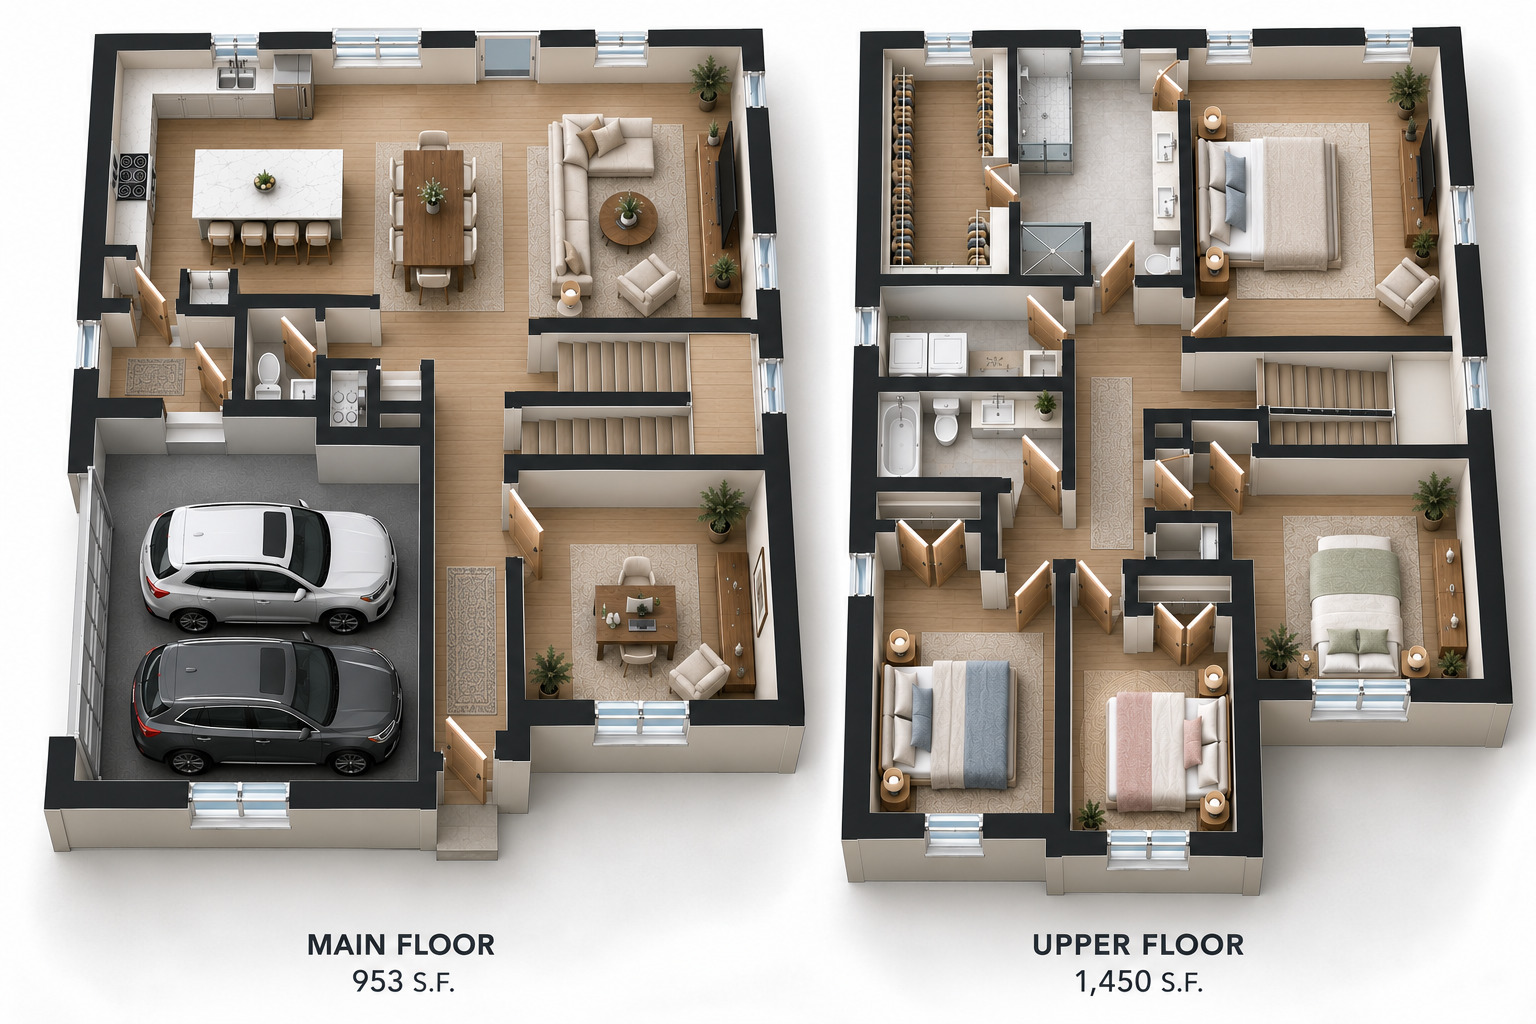
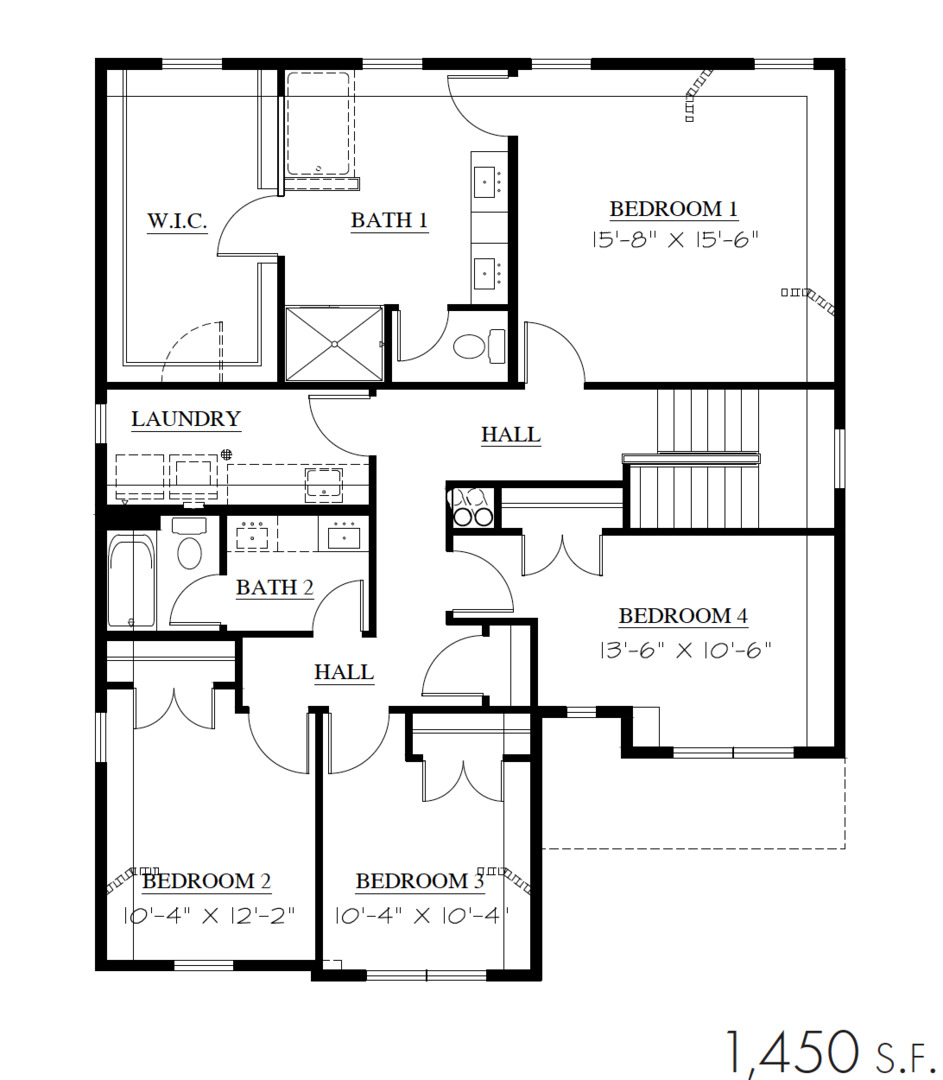
4 Beds 3 Baths 2,403 Sq.Ft. 0.47 Acres

Open House

10/17/2026 12:00PM - 4:00PM CDT
10/18/2026 12:00PM - 4:00PM CDT

Description

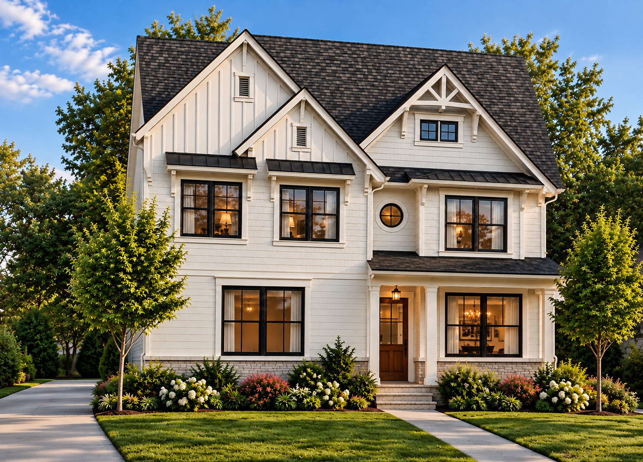
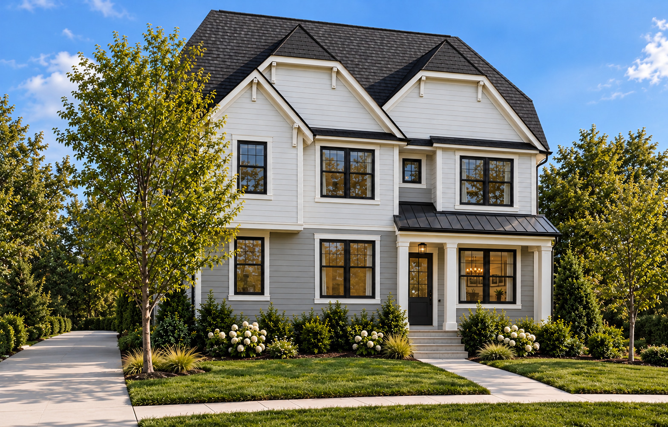
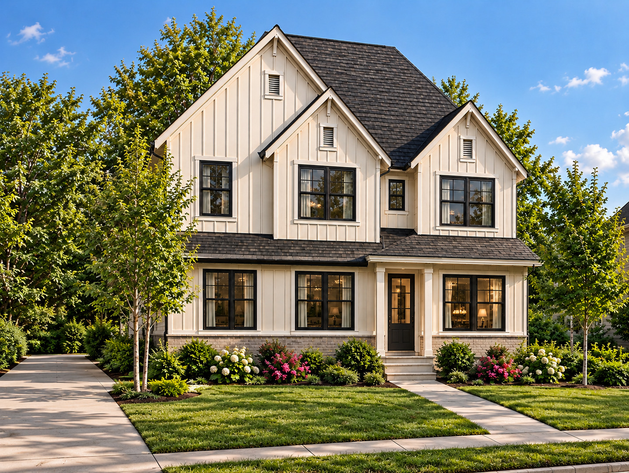
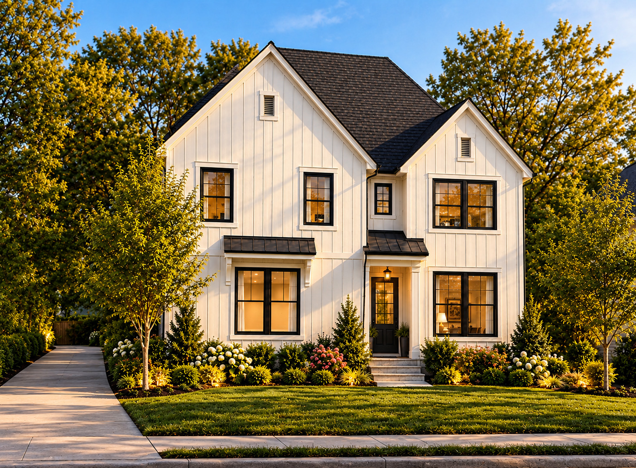
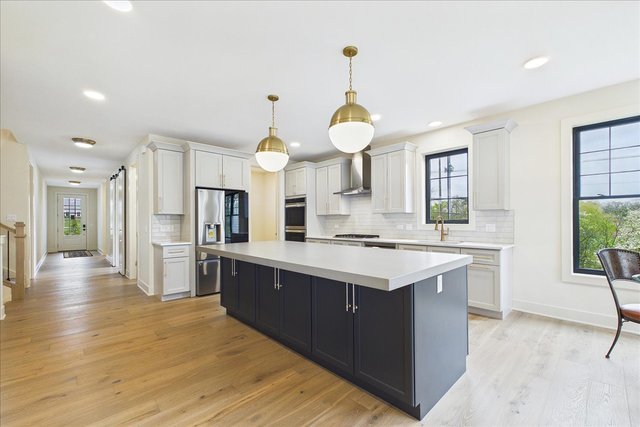
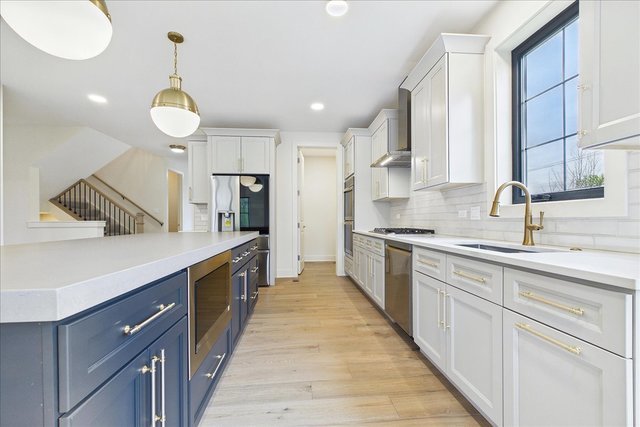
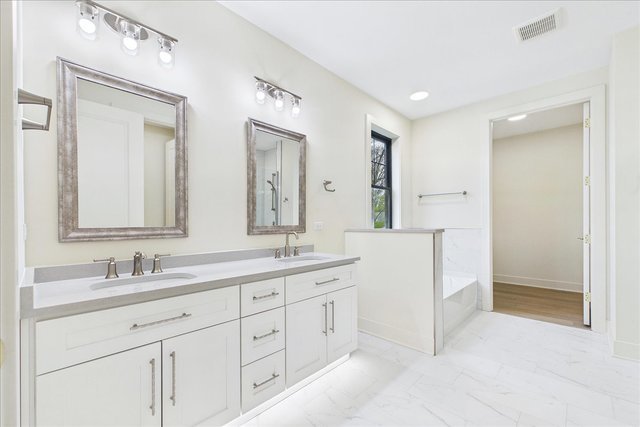
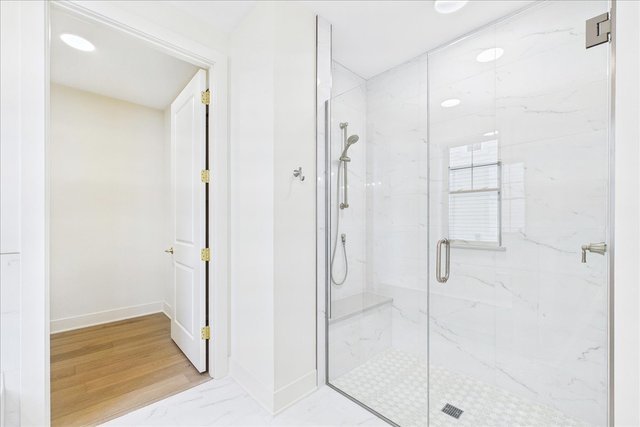
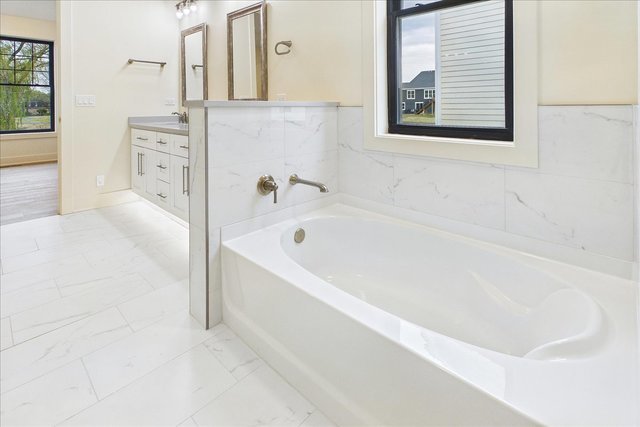
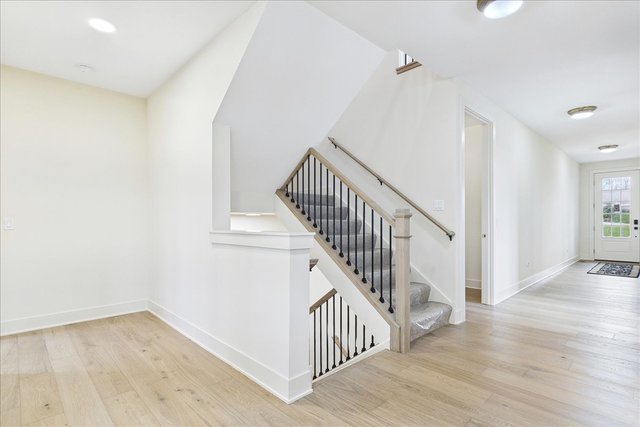
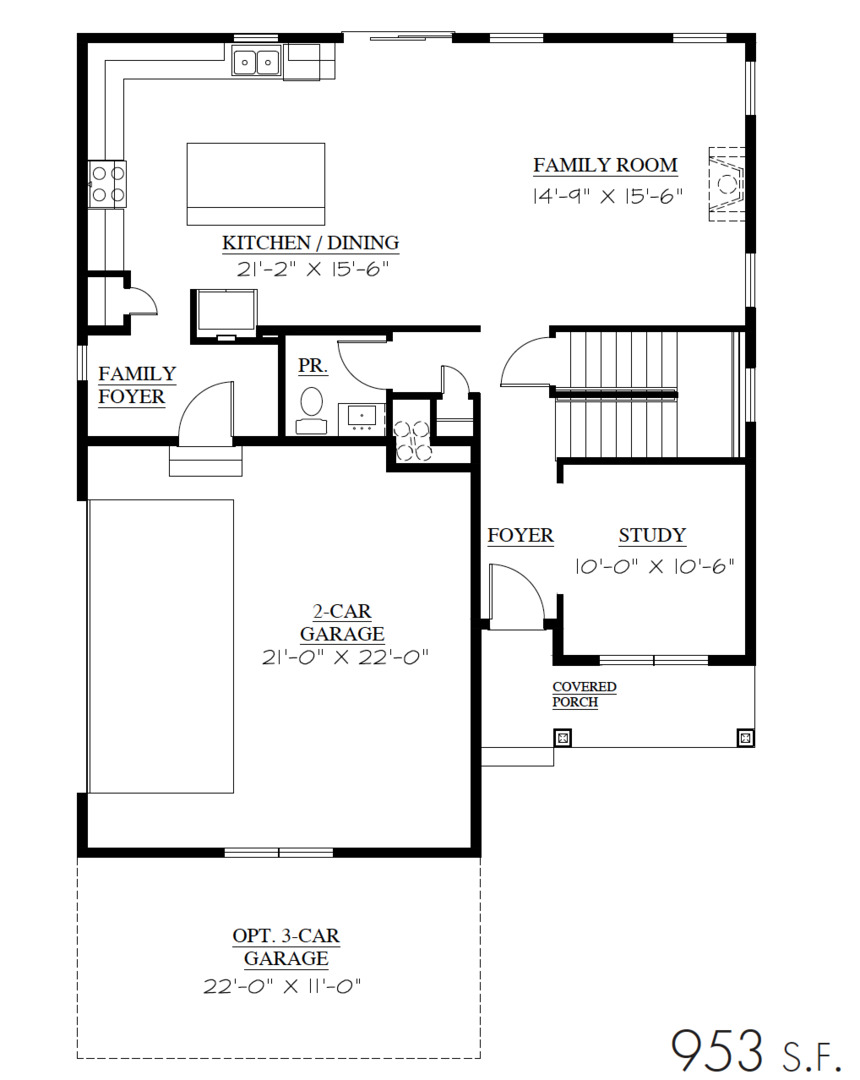
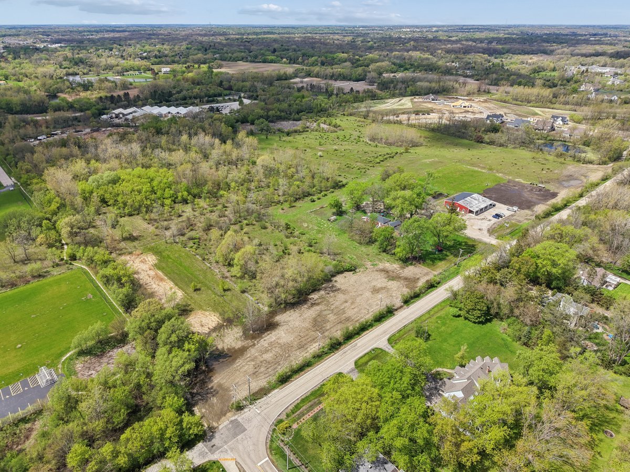
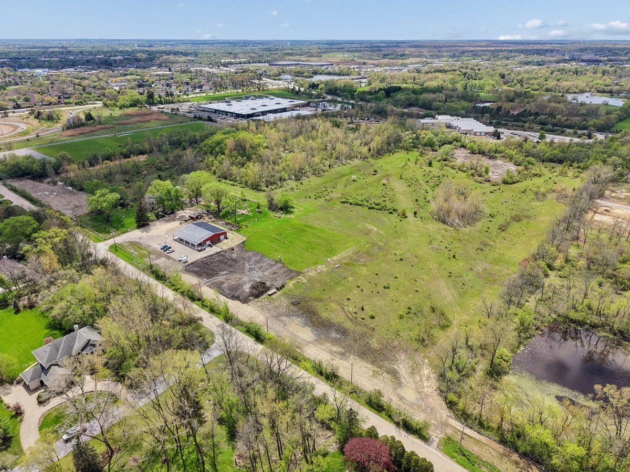
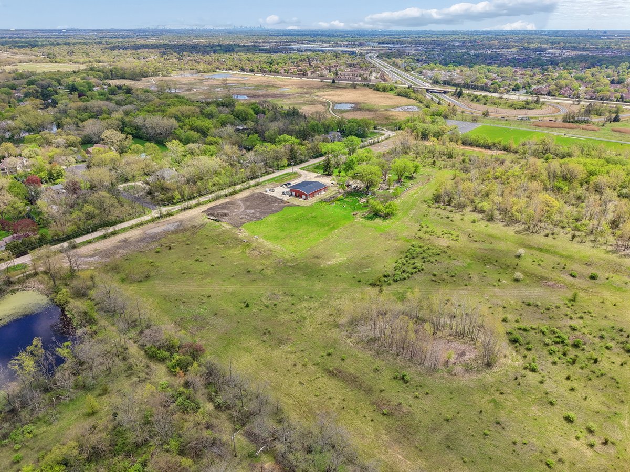
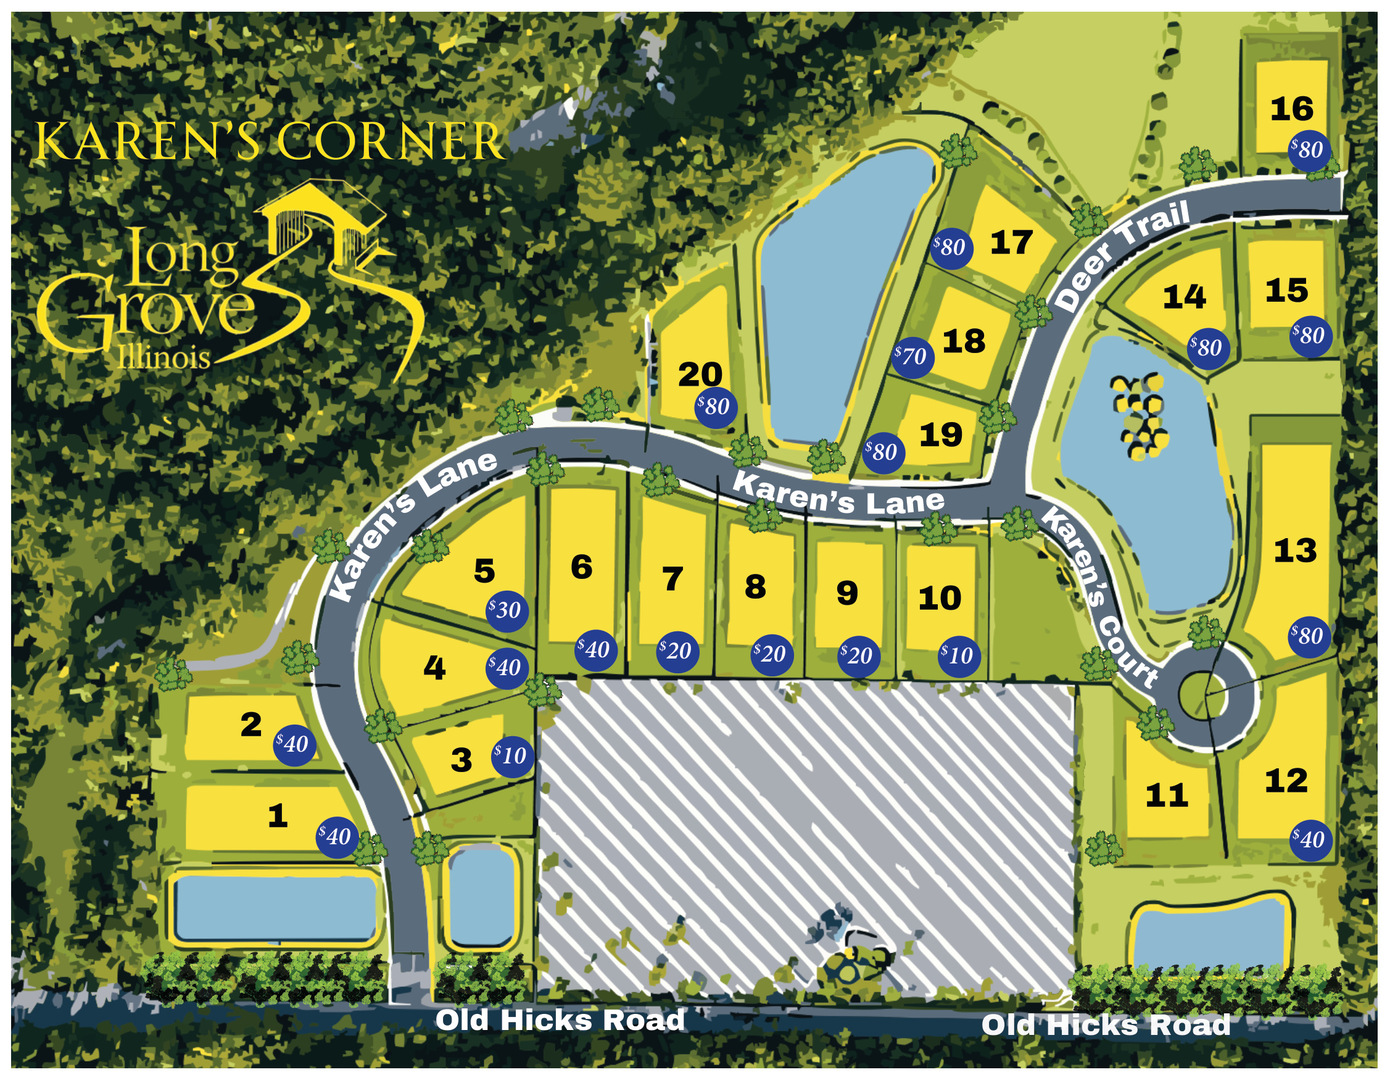
NEW CONSTRUCTION COMMUNITY IN STEVENSON HIGH SCHOOL DISTRICT 125, FEATURING SPACIOUS TWO-STORY LIVING! Welcome to Karen's Corner, Fidelity Wes's newest subdivision and one of the Northwest Suburbs' most sought-after places to live. This intimate community offers just 20 homesites averaging a half acre, with wooded views and a serene setting minutes from the dining and shopping of Deer Park Town Center. Choose from seven fully customizable ranch and two-story floorplans. Featured here is the Evergreen two-story on Lot 9, offering over 2,500 sq ft of thoughtfully designed living space. The open-concept main level is filled with natural light, with a welcoming family room flowing into a chef's kitchen with quartz countertops, premium LG appliances and an oversized center island, perfect for everyday living and entertaining. Upstairs, the bedrooms are privately set apart from the main living areas, highlighted by a primary suite designed as a true retreat. A full basement gives you room to grow. Make it your own with a 2- or 3-car garage, engineered hardwood and tile, 8-ft doors, expanded patio, elevated trim and more. Photos are of the developer's model home in their neighboring community, Casa Bella of Kildeer. Base price listed; lot premiums apply. Other lots and models available. Summer 2027 delivery.

Share Property

Location

2043 Karen's Lane, Long Grove, IL 60047

Status

For Sale
Scott Ottenheimer

Scott Ottenheimer

Features & Amenities

Interior

  • total bedrooms4
  • Total bathrooms3
  • full bathrooms2
  • half bathroom1
  • Laundry room In Unit
  • APPLIANCES Double Oven, Range, Microwave, Dishwasher, Refrigerator, High End Refrigerator, Disposal, Stainless Steel Appliance(s), Cooktop, Oven, Range Hood

Area & Lot

  • Status For Sale
  • OPEN HOUSE

    10/17/2026 12:00PM - 4:00PM CDT

    10/18/2026 12:00PM - 4:00PM CDT

  • Living Area2,403 Sq.Ft.
  • Lot Area0.47 Acres
  • MLS® ID12784355
  • TypeResidential
  • YEAR BUILT2027
  • Elementary SchoolKildeer Countryside Elementary S
  • Middle SchoolWoodlawn Middle School
  • High SchoolAdlai E Stevenson High School
  • School District125

Exterior

  • Garage Space2.0
  • water SourceWell
  • parkingYes, Attached, Garage
  • HEAT TYPENatural Gas, Forced Air
  • AIR CONDITIONINGCentral Air
  • sewerPublic Sewer, Storm Sewer

Financial

  • Sales Price$1,069,900
  • HOA $300/mo
image

Schedule a Showing

We would love to show you our beautiful property. Please select your preferred date and time below. An agent will be in touch shortly to confirm your appointment.

Schedule a Showing

We would love to show you our beautiful property. Please select your preferred date and time below. An agent will be in touch shortly to confirm your appointment.

Thank you for your interest in 2043 Karen's Lane, Long Grove, IL 60047. We are reviewing your request and will be in touch shortly!

Mortgage Calculator

Estimate your monthly mortgage payment, including the principal and interest, property taxes, and HOA. Adjust the values to generate a more accurate rate.

All estimates are provided for informational purposes only. Actual amounts may vary.
$0,000 Your Payment 20 15 65
$0,000 Your Payment

Work With Us

We are committed to guiding you every step of the way—whether you're buying a home, selling a property, or securing a mortgage. Whatever your needs, we've got you covered.

Follow Us on Instagram