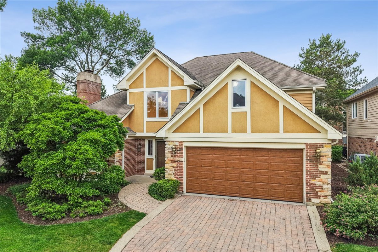
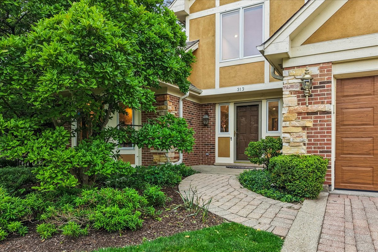
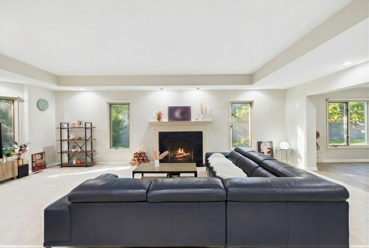
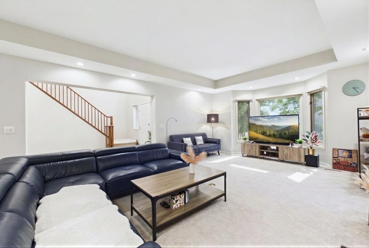
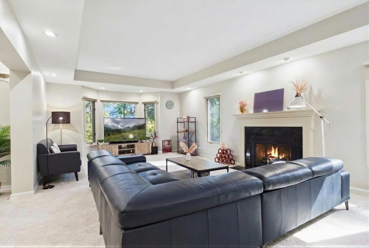
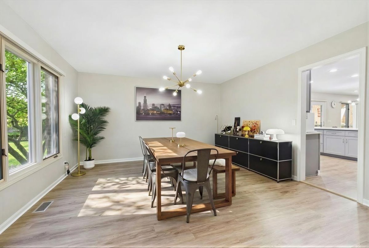
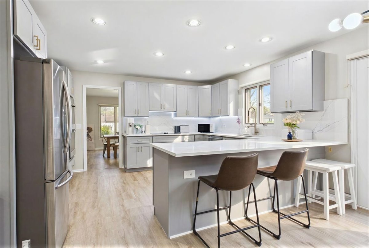
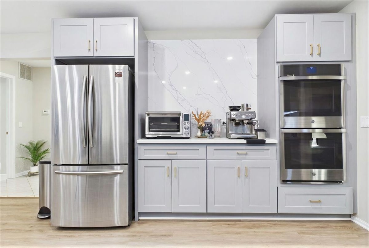
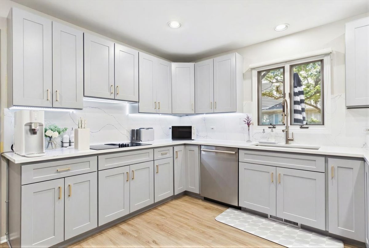
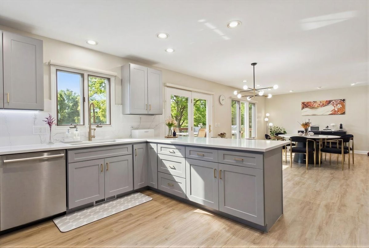
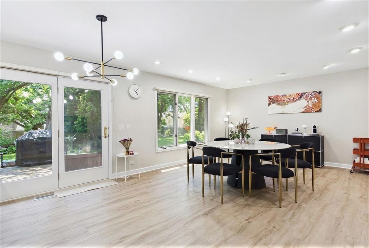
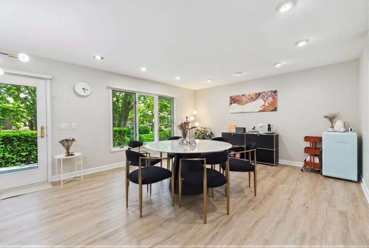
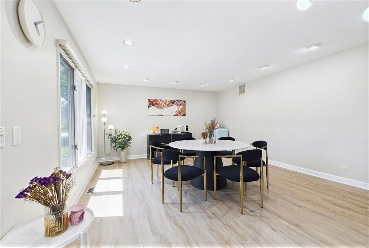
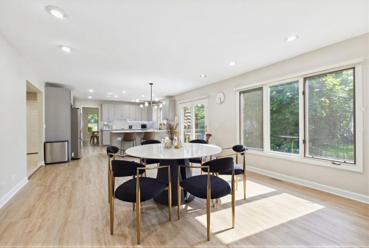
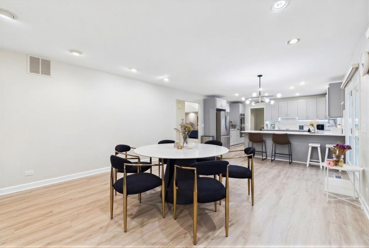
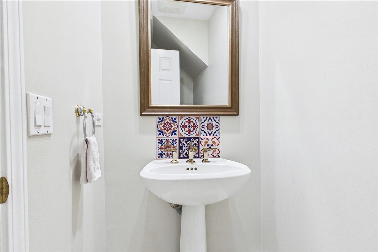
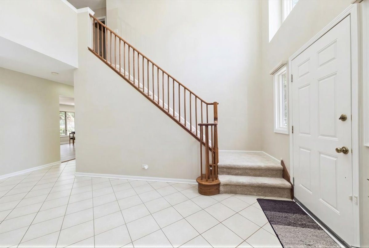
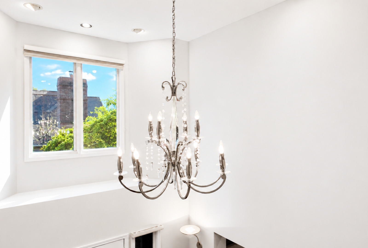
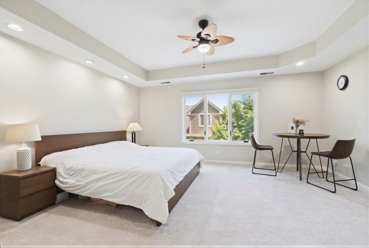
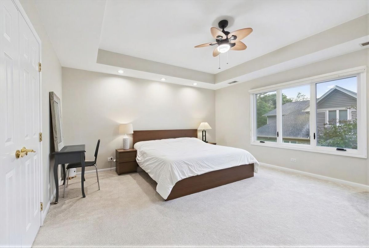
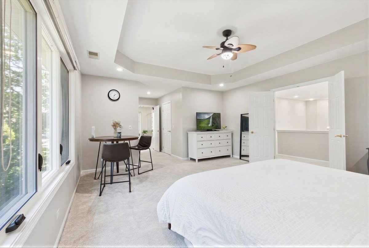
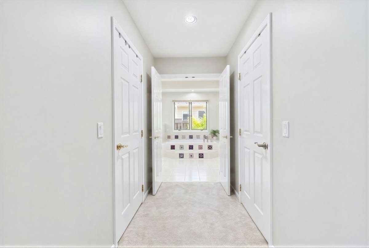
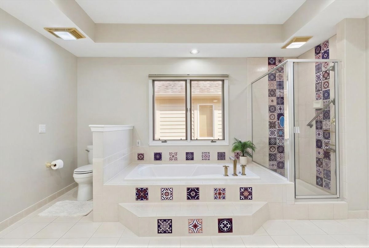
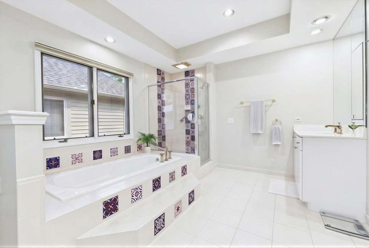
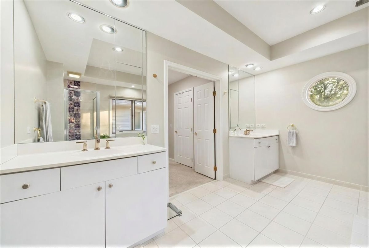
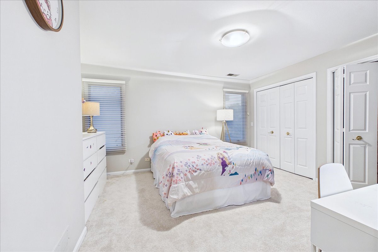
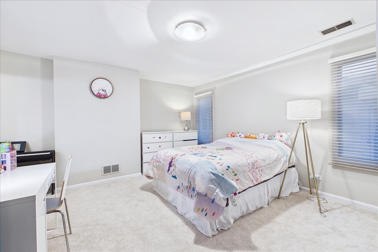
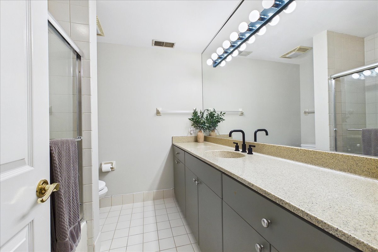
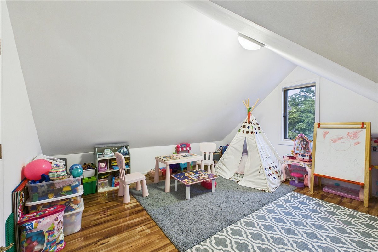
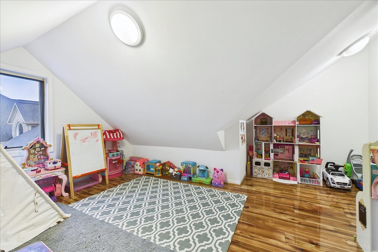
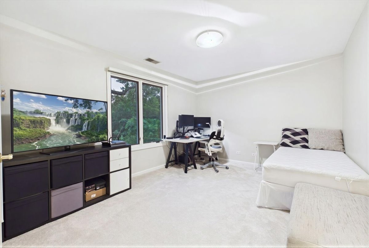
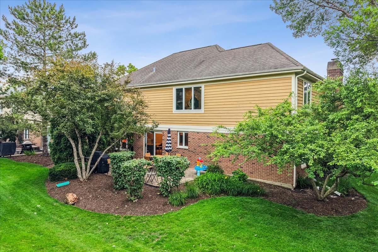
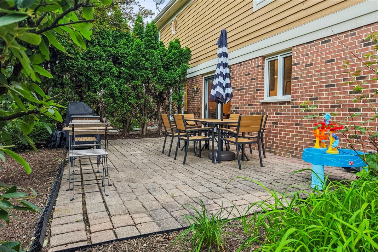
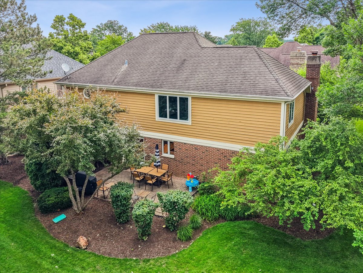
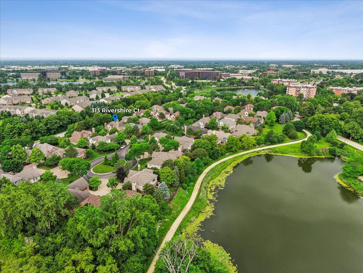
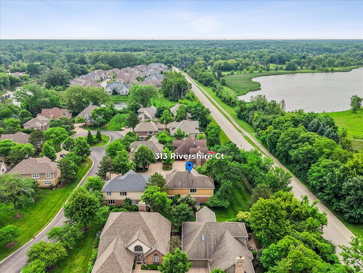
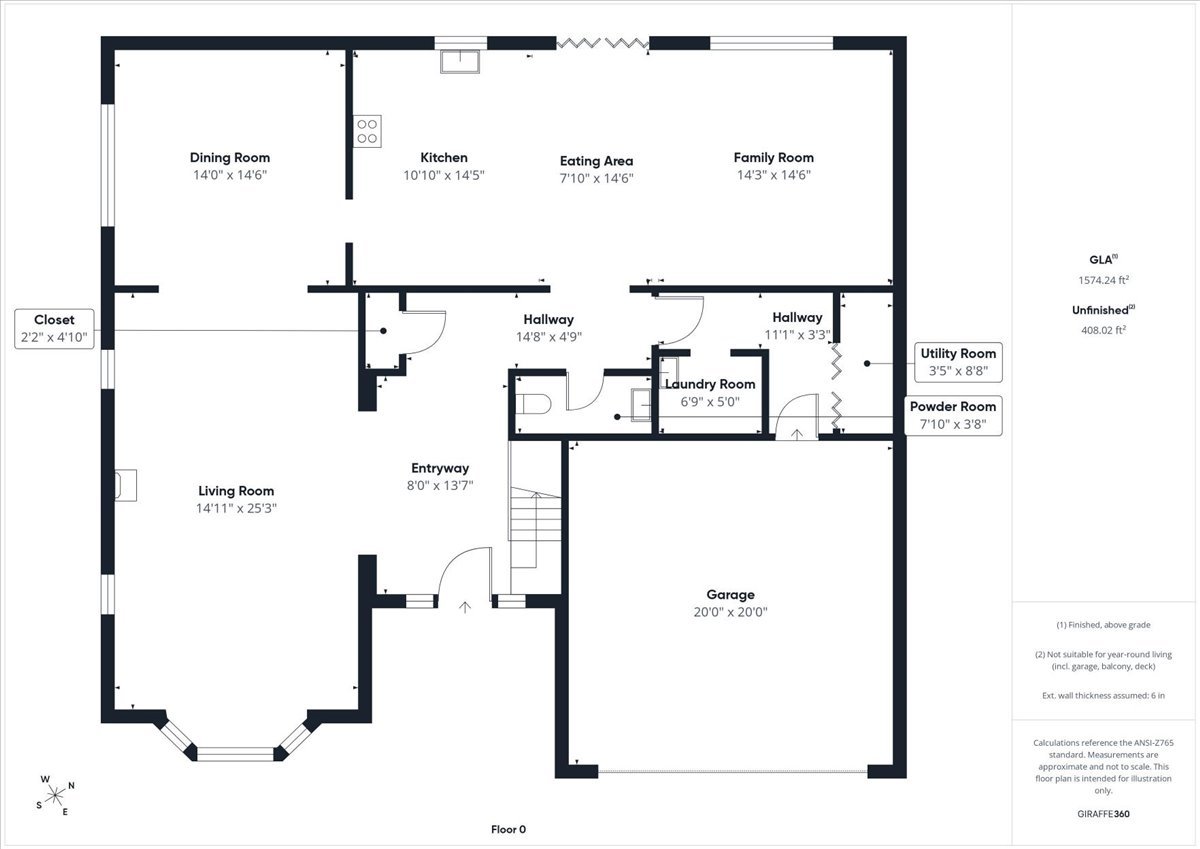
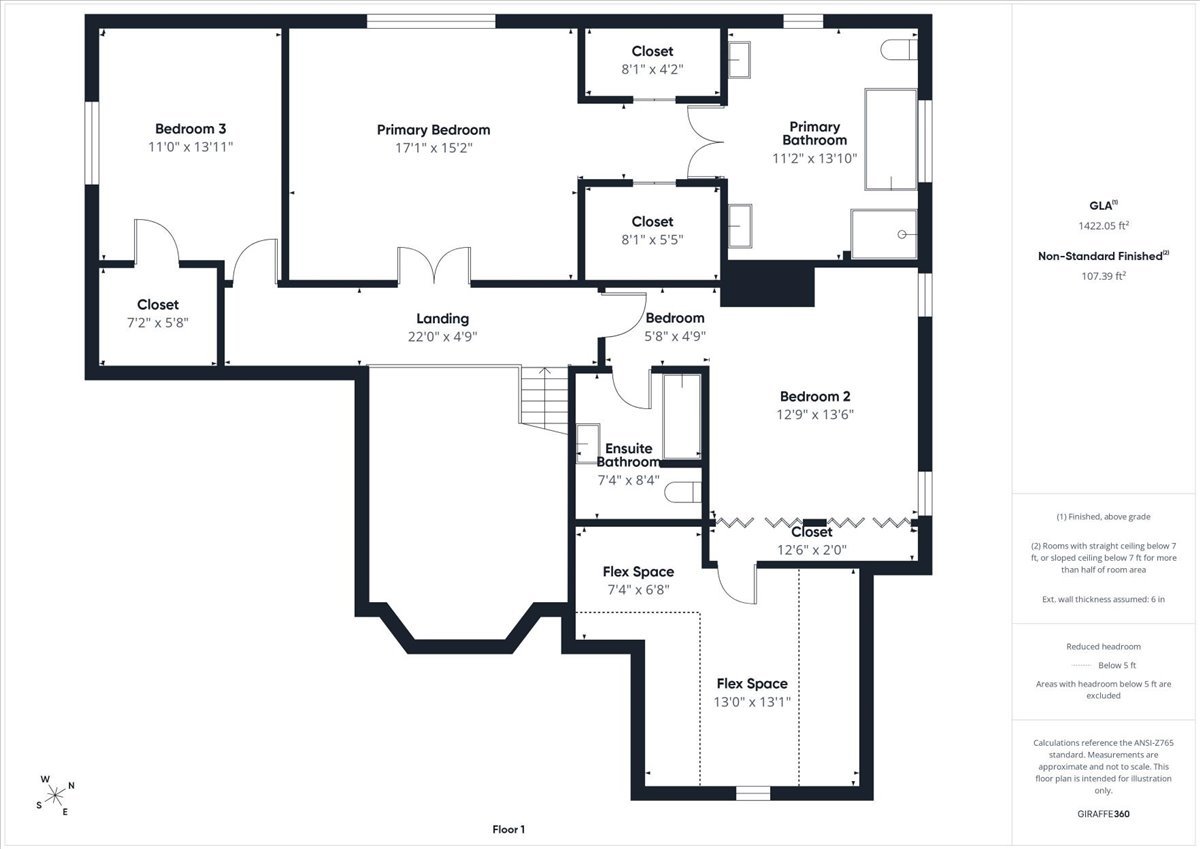
Tucked into a private cul-de-sac within the prestigious Rivershire gated community, this beautifully updated 3 bedroom, 2.1 bath home offers the perfect blend of refined living and everyday comfort, all within the acclaimed Stevenson High School District and School District 103. A grand two-story foyer welcomes you inside, anchored by a stunning Frederick Ramond chandelier that sets an elegant tone from the moment you enter. The spacious living room centers around a fireplace and flows naturally into a formal dining room dressed with brand-new LVP flooring. The kitchen has been thoughtfully redesigned with all-new cabinetry, quartz countertops, and a matching quartz backsplash, creating a clean, contemporary aesthetic. New LVP flooring continues into the eat-in kitchen area, which opens directly to a brick paver patio, a seamless transition for morning coffee or al fresco entertaining. The adjoining family room provides a relaxed, comfortable gathering space, while a main-level laundry room and half bath add everyday practicality. Upstairs, the primary suite is a genuine retreat, offering two walk-in closets and a spa-inspired ensuite with a double vanity, soaking tub, and separate walk-in shower. Two additional bedrooms are generously sized, one featuring its own ensuite bath and a charming sitting area. Outside, the brick paver patio extends your living space into a private, beautifully landscaped backyard setting with extra lawn space. Beyond your door, Rivershire residents enjoy an exceptional array of amenities including a swimming pool, tennis court, golf course, and a scenic trail perfect for walking, running, and cycling. A rare opportunity to own in one of the area's most sought-after gated communities. Welcome home.
other interior Features Walk-In Closet(s), Open Floorplan, Separate Dining Room
Area & Lot
StatusActive Under Contract
Living Area3,208 Sq.Ft.
Lot Area10,890 Sq.Ft.
MLS® ID12677441
TypeResidential
YEAR BUILT1996
NeighborhoodBuffalo Grove
Elementary SchoolHalf Day School
Middle SchoolDaniel Wright Junior High School
High SchoolAdlai E Stevenson High School
School District125
Exterior
Garage Space2.0
water SourcePublic
roofAsphalt
lot featuresCul-De-Sac, Landscaped
parkingBrick Driveway, Garage Door Opener, Yes, Garage Owned, Attached, Garage
HEAT TYPENatural Gas, Forced Air
AIR CONDITIONINGCentral Air
sewerPublic Sewer
Financial
Sales Price$695,000
Real Estate Tax$16,870/yr
HOA$580/mo
Mortgage Calculator
Estimate your monthly mortgage payment, including the principal and interest, property taxes, and HOA. Adjust the values to generate a more accurate rate.
We are committed to guiding you every step of the way—whether you're buying a home, selling a property, or securing a mortgage. Whatever your needs, we've got you covered.