Leave a Message

Thank you for your message. We will be in touch with you shortly.

Explore Our Properties
402 Kelburn Road Unit: 126
See all photos
Listed by Julie Dowdle Rogers with @properties Christie's International Real Estate 847-509-0200


$425,000

402 Kelburn Road Unit: 126

2 Beds 2 Baths 1,280 Sq.Ft.

Description

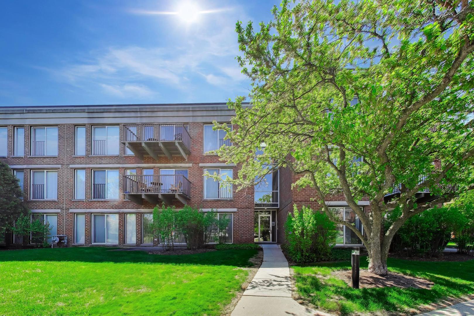
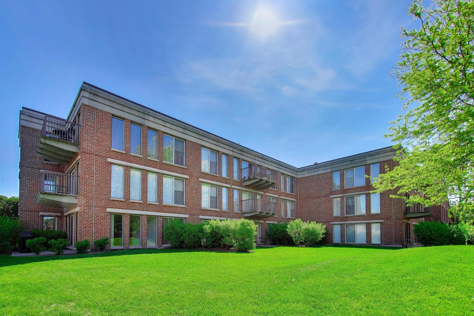
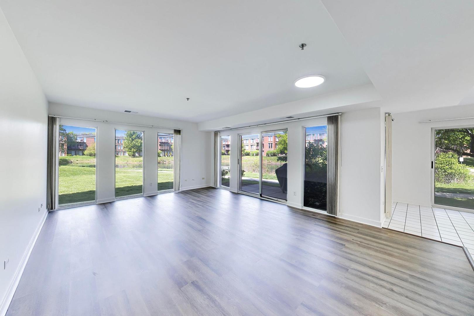
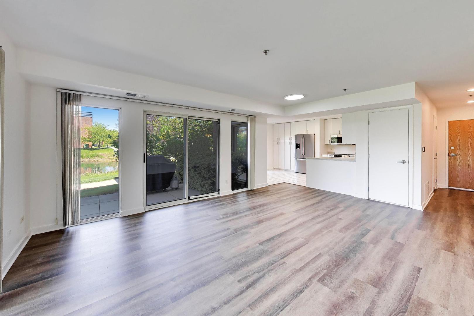
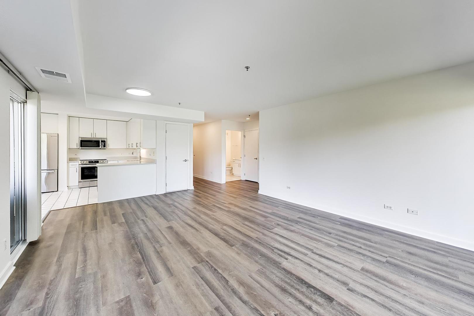
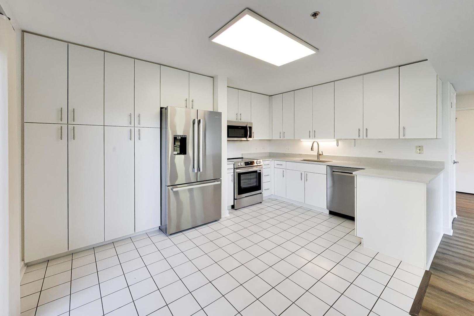
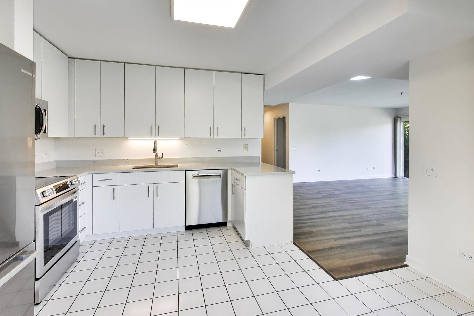
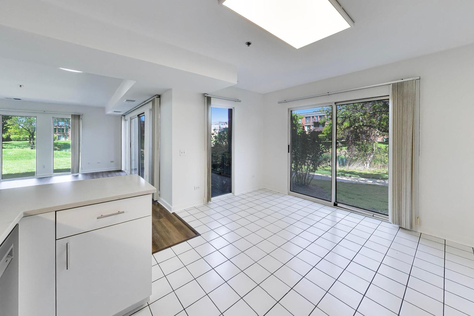
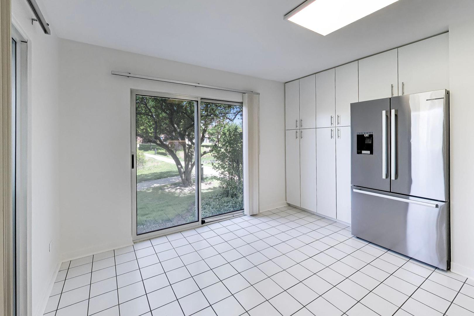
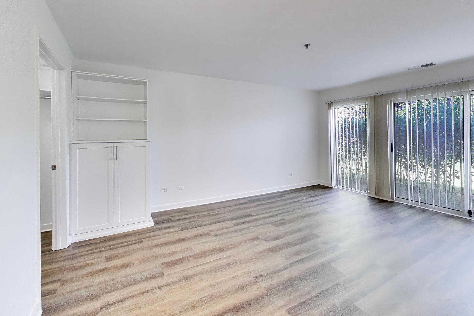
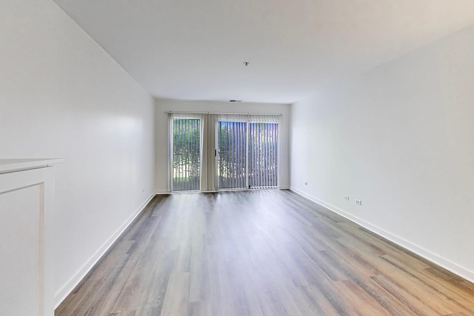
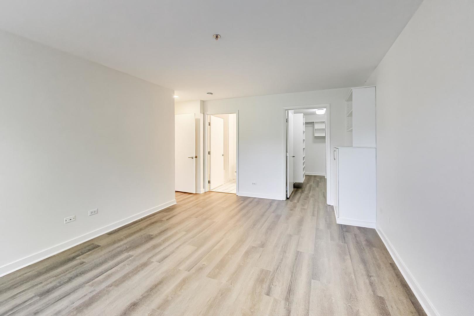
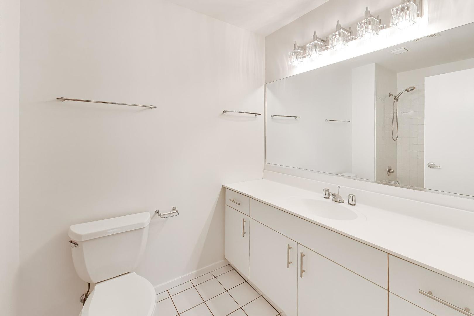
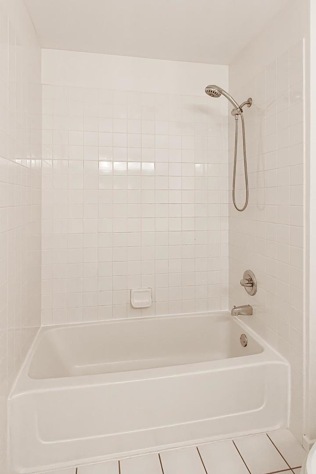
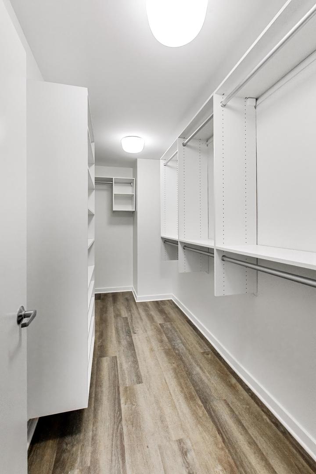
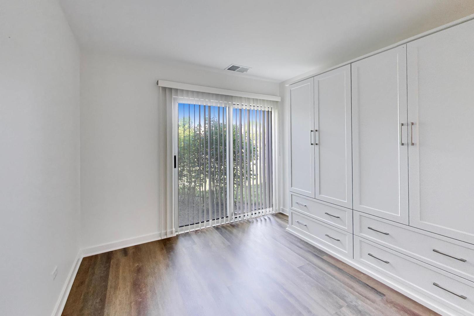
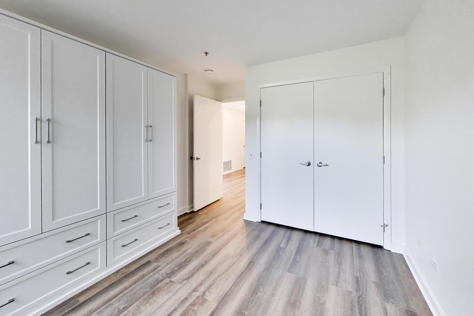
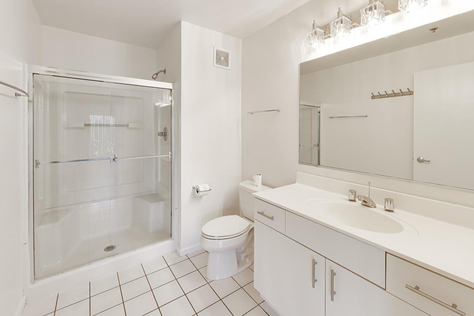
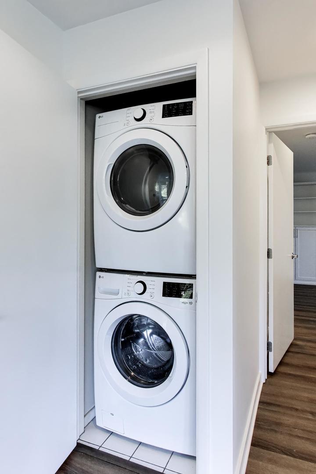
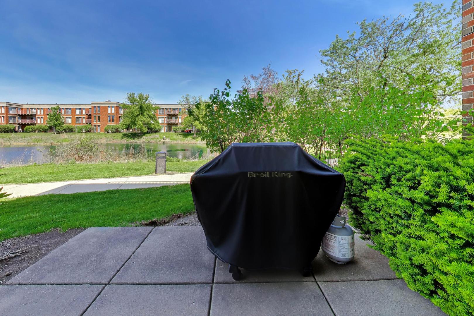
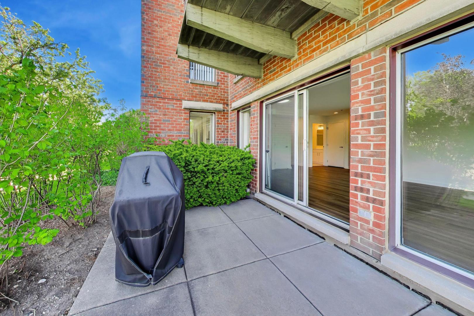
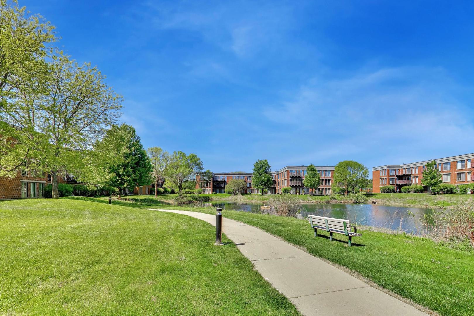
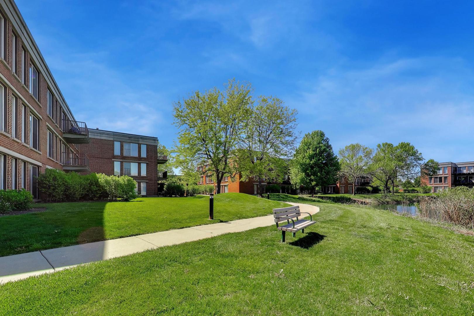
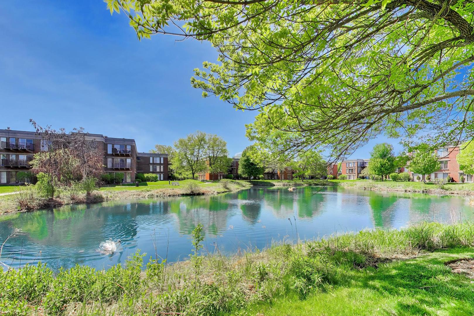
Extensively renovated with magnificent views of the ponds from every window. Huge kitchen open to the great room with plenty of sunshine from walls of windows floor to ceiling. Kitchen has beautiful quartz countertops, stainless appliances within 3 years (some never used), new lighting, hardware and roomy breakfast area. Great room has with stunning new luxury vinyl plank flooring, two walls of windows, patio adjacent with grill for great meals. Two bedrooms with new NVP flooring, main bedroom has amazing custom designed closet giving storage galore. Two bathrooms, one with shower and one with tub/shower combo. New lighting in baths. This corner unit on the first floor has easy access to the walking paths for getting ones' steps in or walking a dog. Entire unit has been freshly painted ceiling and walls which make this truly move-in condition. Complex has excellent management, indoor and outdoor pool, workout room, party room and the best thing is the community of people ready to welcome the new residents. Listing agent will accompany all showings. G#4001, S#22 HOA 638.24

Share Property

Location

402 Kelburn Road Unit: 126, Deerfield, IL 60015

Status

Sold

Date Sold

June 8, 2026
Scott Ottenheimer

Scott Ottenheimer

Features & Amenities

Interior

  • total bedrooms2
  • Total bathrooms2
  • full bathrooms2
  • APPLIANCES Range, Microwave, Dishwasher, Refrigerator, Washer, Dryer, Disposal, Stainless Steel Appliance(s), Cooktop

Area & Lot

  • Status Sold
  • Date Sold June 8, 2026
  • Living Area1,280 Sq.Ft.
  • MLS® ID12646662
  • TypeCondo
  • YEAR BUILT1997
  • NeighborhoodDeerfield
  • School District113

Exterior

  • STORIES3
  • Garage Space1.0
  • water SourceLake Michigan
  • parkingAsphalt, Garage Door Opener, Heated Garage, Yes, Garage Owned, Attached, Garage
  • HEAT TYPENatural Gas
  • AIR CONDITIONINGCentral Air
  • sewerPublic Sewer
  • HOA AmenitiesBike Room/Bike Trails, Elevator in Residence, Exercise Room, Storage, Health Club, On Site Manager/Engineer, Party Room, Indoor Pool, Pool, Tennis Court(s)

Financial

  • Sales Price$425,000
  • Real Estate Tax $8,224/yr
  • HOA $638/mo

Deerfield

Explore

Work With Us

We are committed to guiding you every step of the way—whether you're buying a home, selling a property, or securing a mortgage. Whatever your needs, we've got you covered.

Follow Us on Instagram