

Leave a Message

Thank you for your message. We will be in touch with you shortly.

Explore Our Properties
4315 N Richmond Street Unit: 1N
See all photos
Bought with Matt Laricy with Americorp, Ltd and Listed by Scott Ottenheimer with Compass 847-840-9856


$680,000

4315 N Richmond Street Unit: 1N

3 Beds 3 Baths 2,300 Sq.Ft.

Description

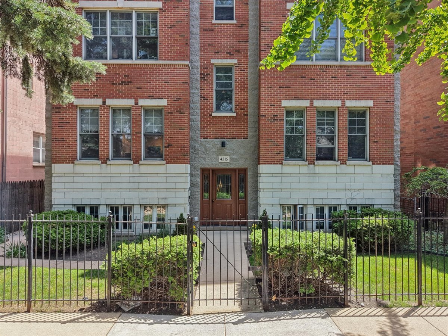
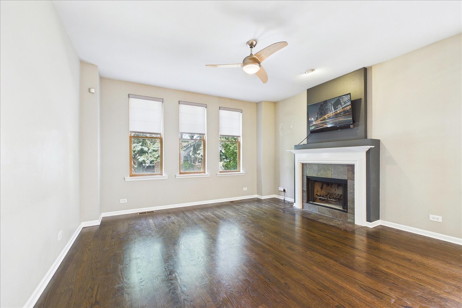
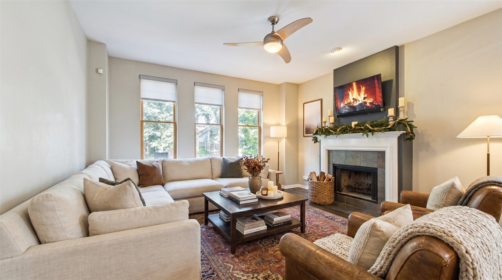
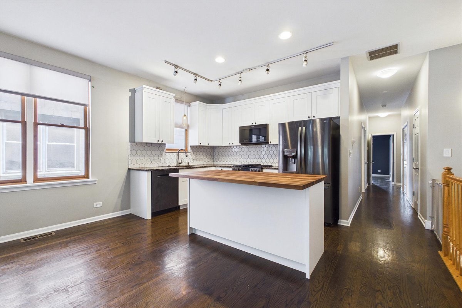
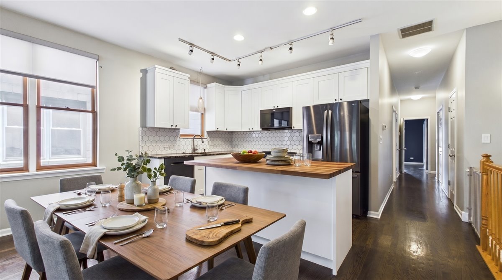
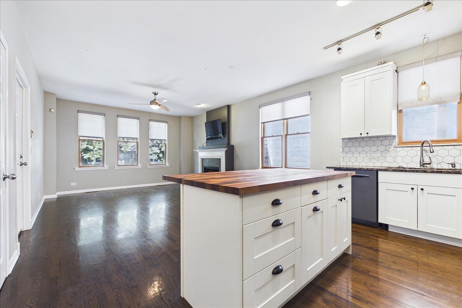
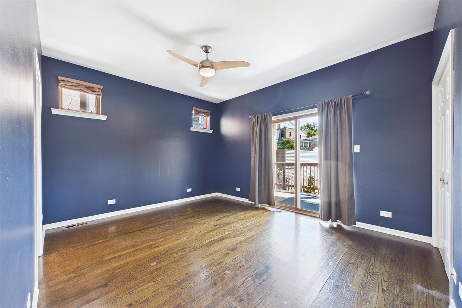
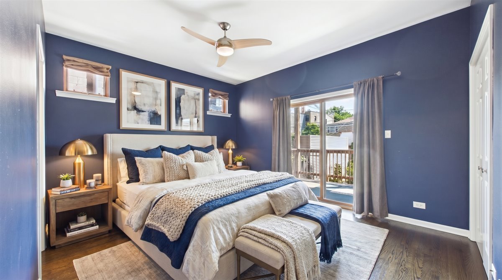
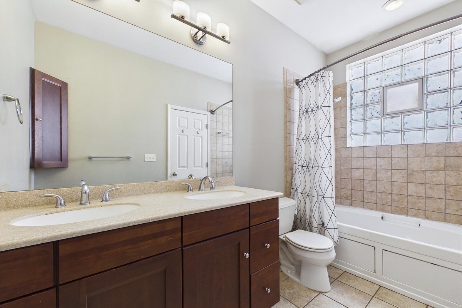
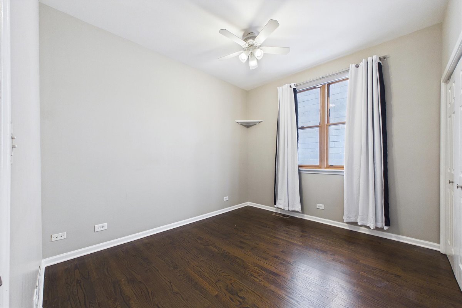
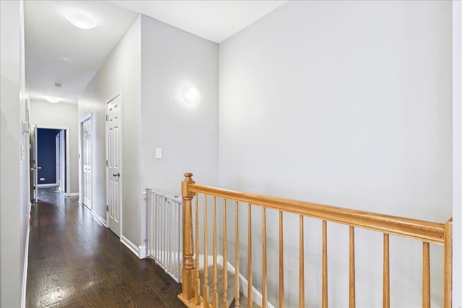
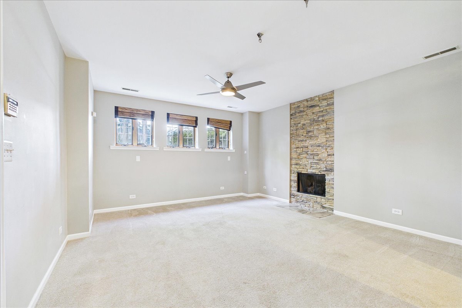
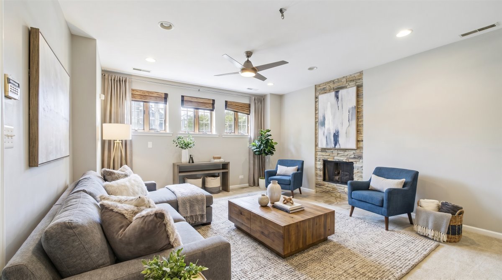
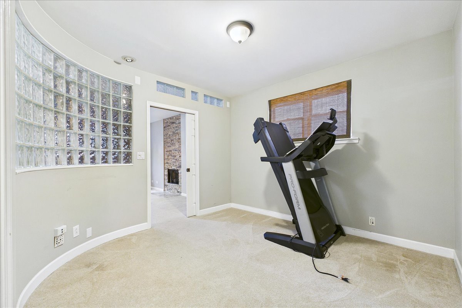
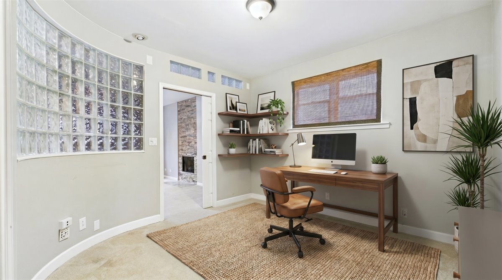
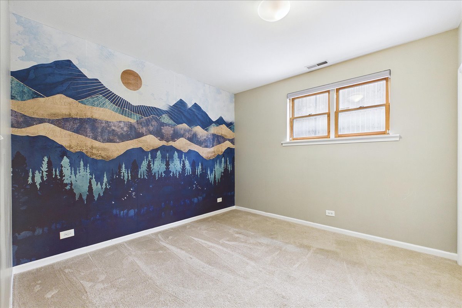
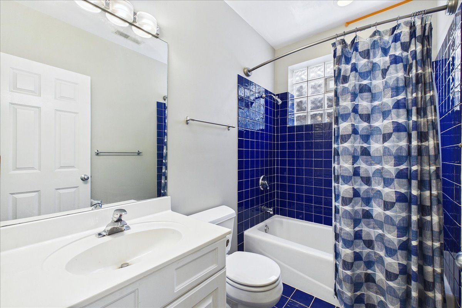
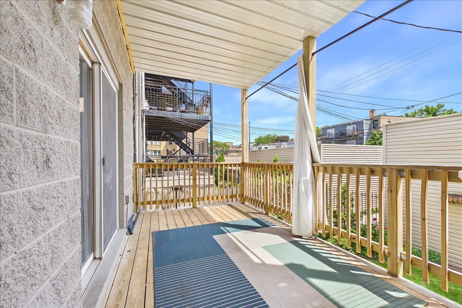
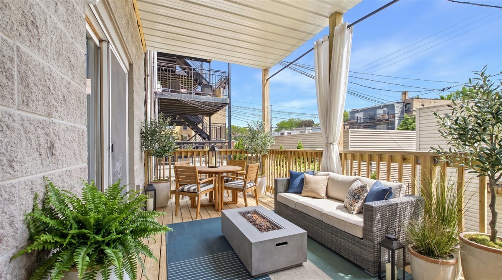
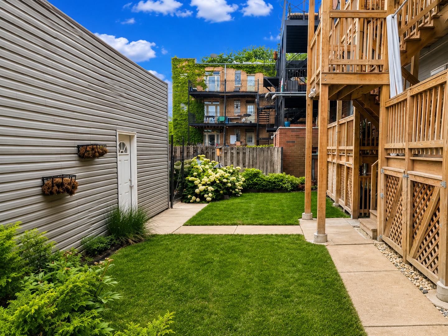
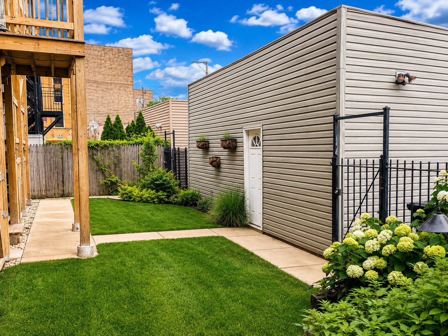
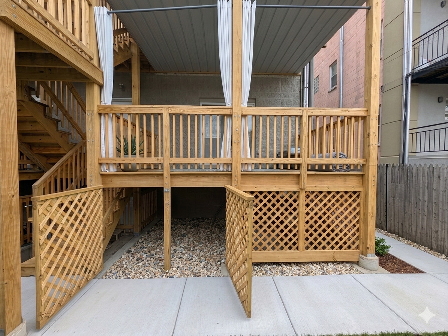
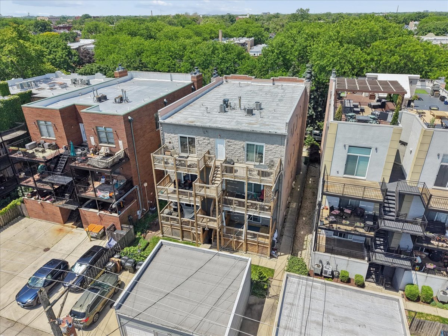
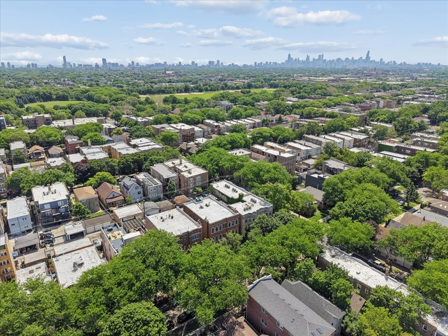
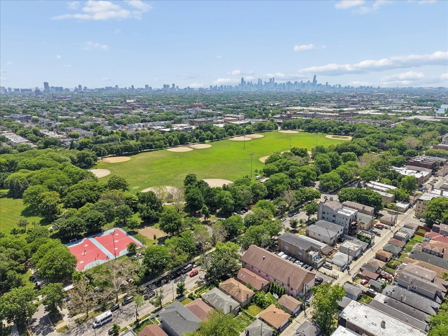
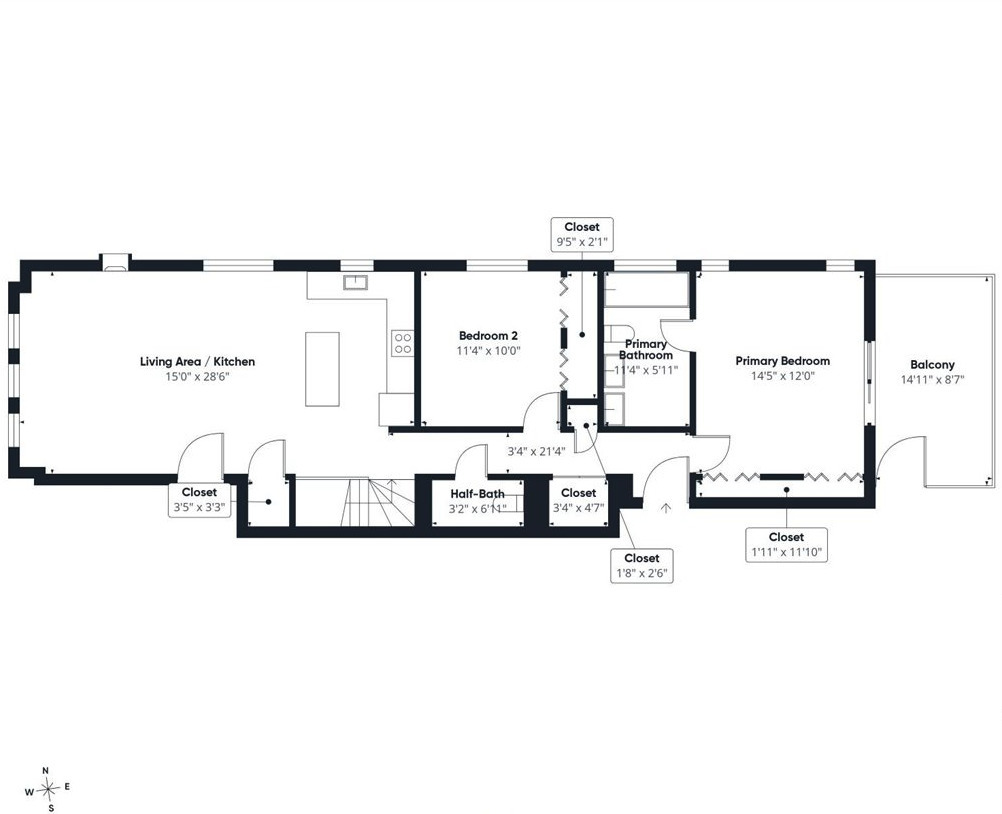
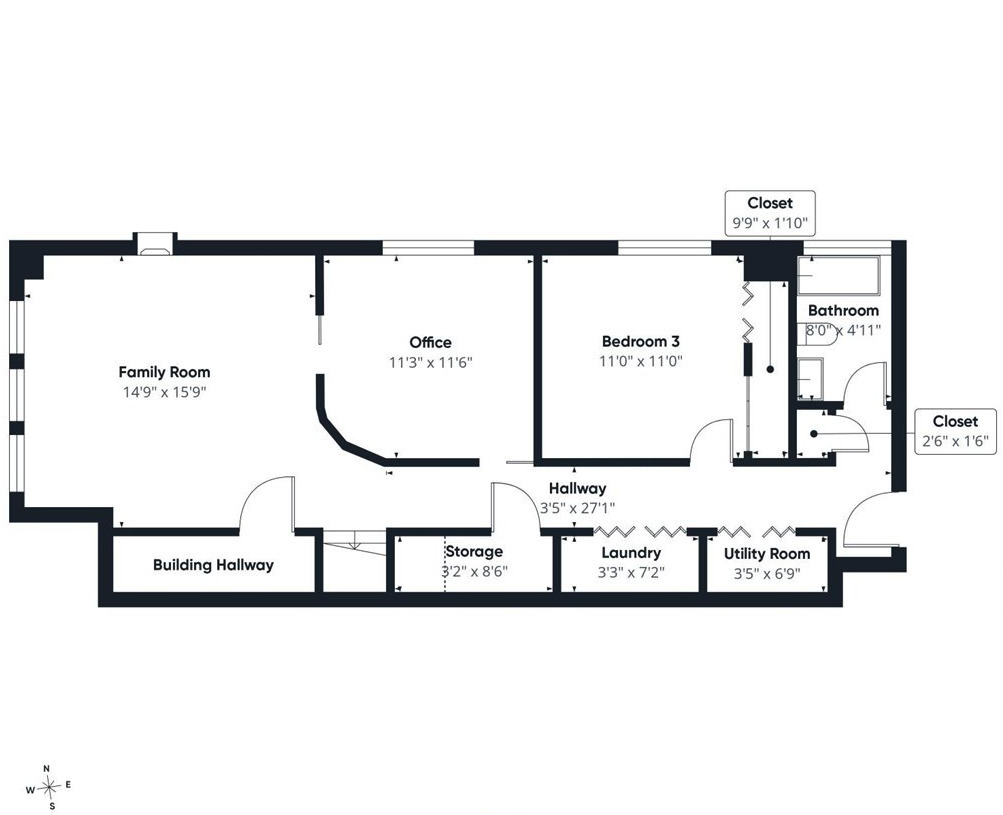
Ideally located near Horner Park and adjacent to Ravenswood Manor, this expansive 3-bedroom plus den/office duplex with two living areas lives like a single family home. Sunlight pours through the open-concept layout, highlighting rich hardwood floors and beautifully designed living spaces ideal for both entertaining and everyday living. The kitchen features granite countertops, a large island, geometric tile backsplash, and all new stainless steel appliances installed in 2023/2024. The main level living room is anchored by a wood-burning, gas-start fireplace and flows seamlessly off the kitchen, perfect for everyday living and entertaining. A separate family room on the lower level, complete with a gas fireplace, provides additional flexibility for relaxing, hosting, or creating a dedicated media or play space. Storage is a standout feature throughout, with multiple closets featuring built-in systems, three walk-in closets, an extra-large private storage room, and additional outdoor storage under the newly rebuilt wooden deck. Thoughtful upgrades provide lasting peace of mind, including a new roof (2018), new washer and dryer (2023), new stainless steel appliances (2023/2024), and a brand new HVAC system, water heater, and rebuilt back porch (all 2025). The unit also includes a Butterfly video smart intercom for seamless communication with guests, delivery personnel, and added security, plus a dedicated exterior parking space. With Horner Park's athletic fields, river access, and open green space just around the corner, plus easy access to the CTA Brown Line, the 312 RiverRun Trail, and McFetridge Sports Center, this location is hard to beat. Top-rated schools including Bateman Elementary, Waters Elementary, Lane Tech, and DePaul College Prep round out an already exceptional opportunity.

Share Property

Location

4315 N Richmond Street Unit: 1N, Chicago, IL 60618

Status

Sold

Date Sold

July 28, 2026
Scott Ottenheimer

Scott Ottenheimer

Features & Amenities

Interior

  • total bedrooms3
  • Total bathrooms3
  • full bathrooms2
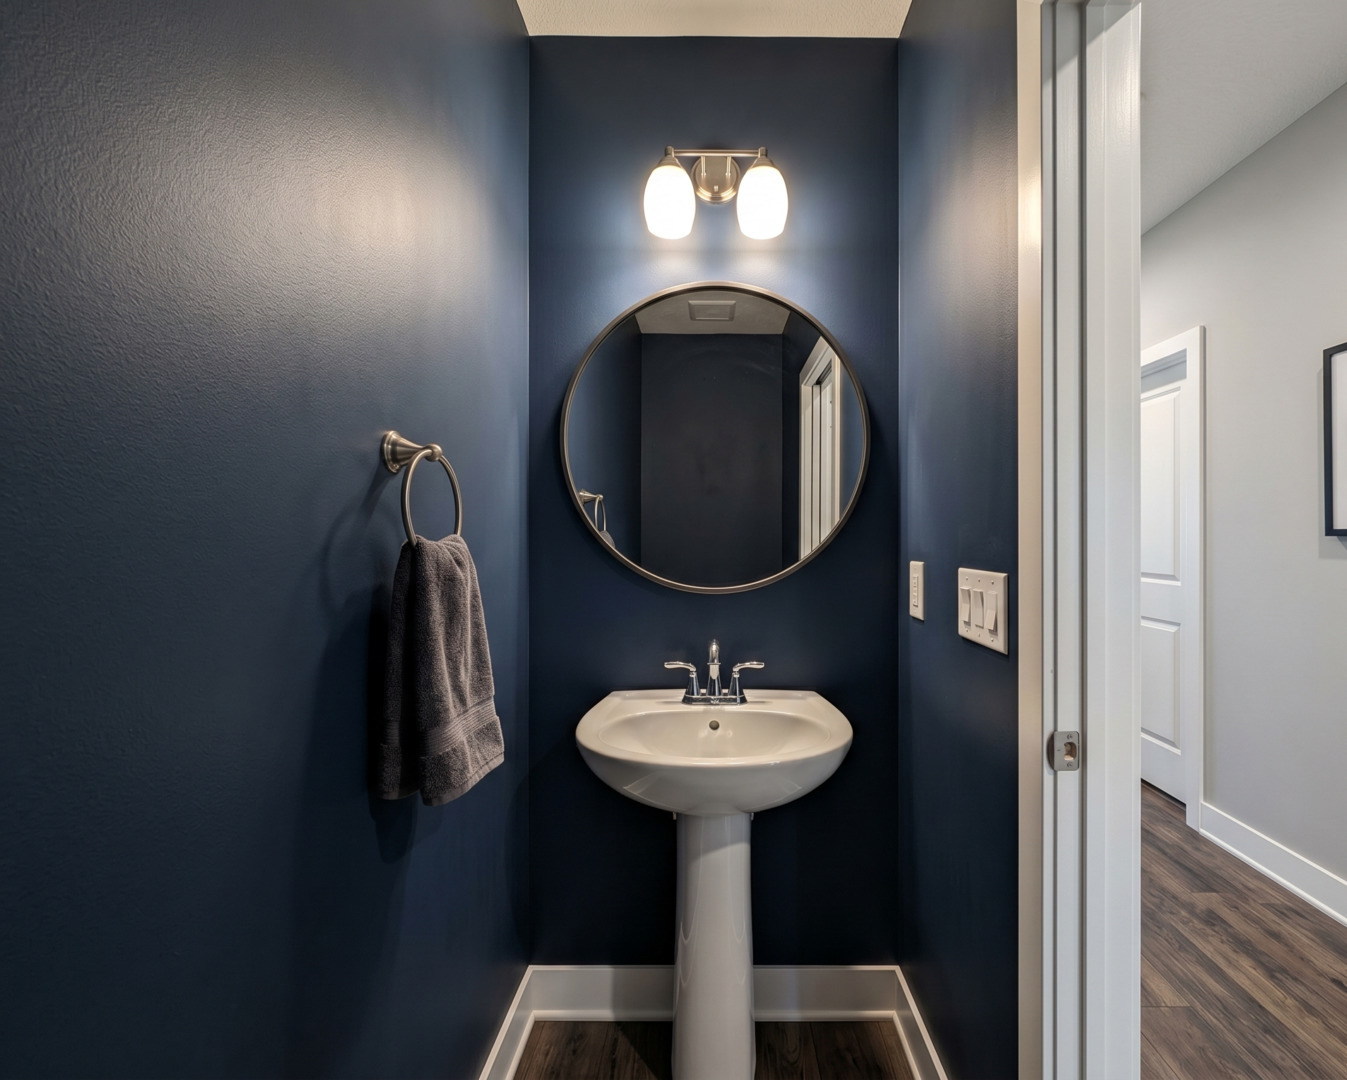
  • half bathroom1
  • Flooring Hardwood
  • Fireplace Gas Log, Gas Starter
  • APPLIANCES Range, Microwave, Dishwasher, Refrigerator, Washer, Dryer, Stainless Steel Appliance(s)
  • other interior Features Storage

Area & Lot

  • Status Sold
  • Date Sold July 28, 2026
  • Living Area2,300 Sq.Ft.
  • MLS® ID12690857
  • TypeCondo
  • YEAR BUILT1999
  • School District299

Exterior

  • STORIES3
  • water SourcePublic
  • parkingAssigned, Yes
  • HEAT TYPENatural Gas, Forced Air
  • AIR CONDITIONINGCentral Air
  • sewerPublic Sewer

Financial

  • Sales Price$680,000
  • Real Estate Tax $8,085/yr
  • HOA $306/mo

Work With Us

We are committed to guiding you every step of the way—whether you're buying a home, selling a property, or securing a mortgage. Whatever your needs, we've got you covered.

Follow Us on Instagram