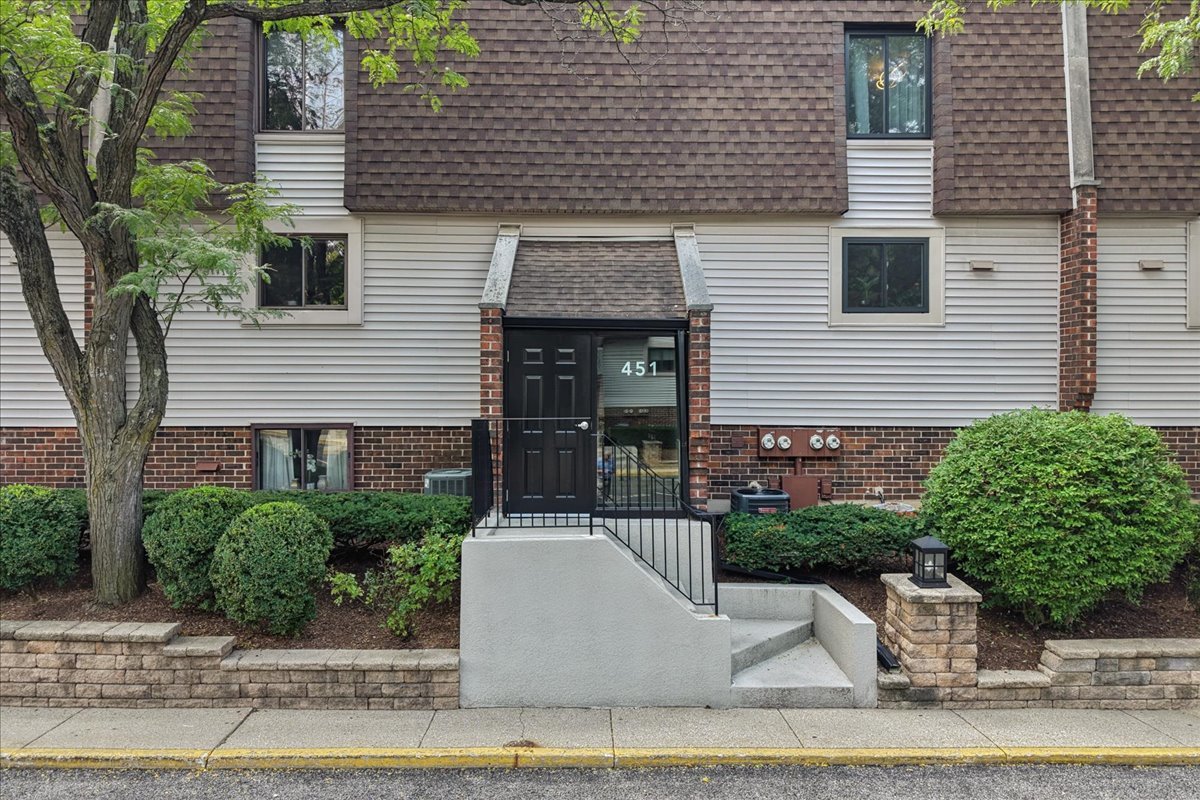
Residential building entrance marked 451, with a concrete ramp, steps, and landscaped frontage.
451 ELM Street Unit: 2F
Residential building entrance marked 451, with a concrete ramp, steps, and landscaped frontage.
451 ELM Street Unit: 2F
Residential building entrance marked 451, with a concrete ramp, steps, and landscaped frontage.
451 ELM Street Unit: 2F
See all photos
Bought with Carrie Ramljak Ralls with Berkshire Hathaway HomeServices American Heritage and Listed by Scott Ottenheimer with Compass 847-840-9856


$228,000

451 ELM Street Unit: 2F

2 Beds 2 Baths

Description

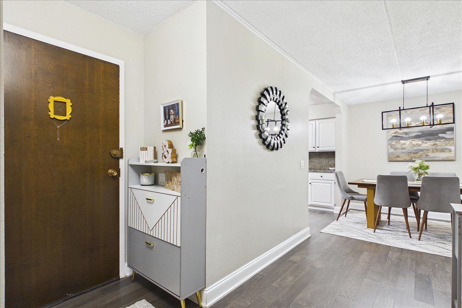
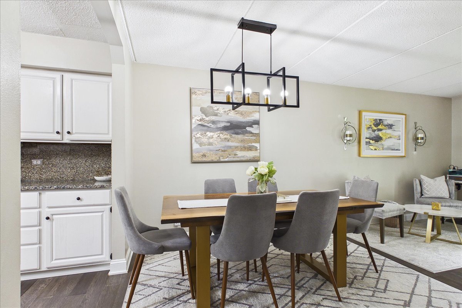
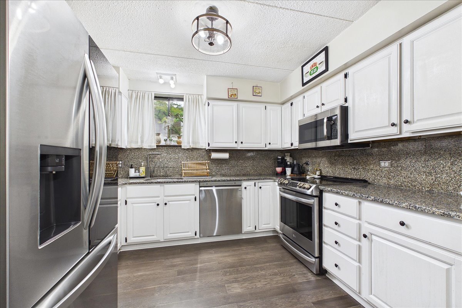
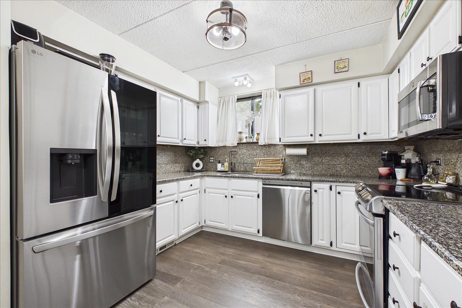
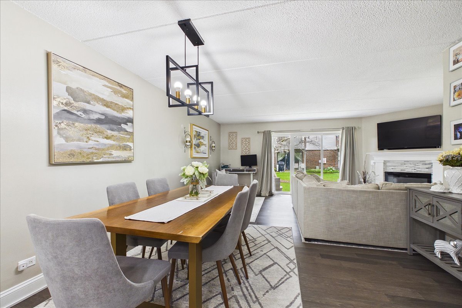
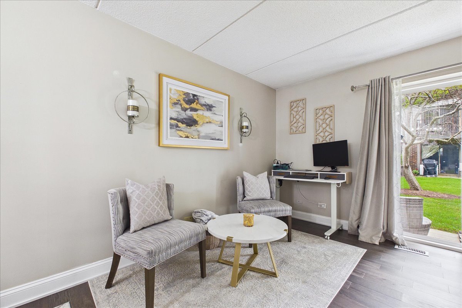
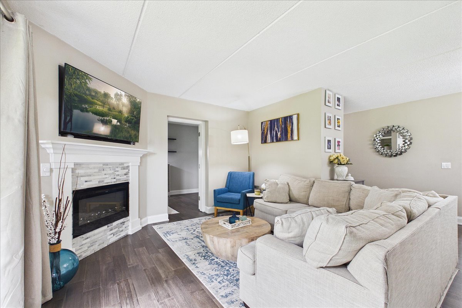
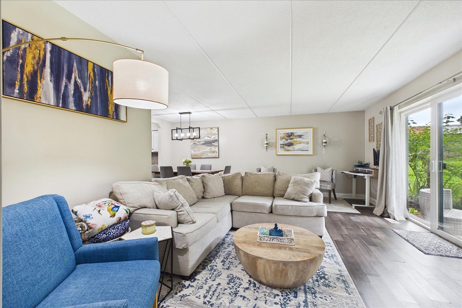
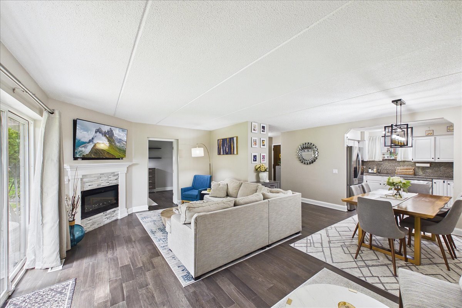
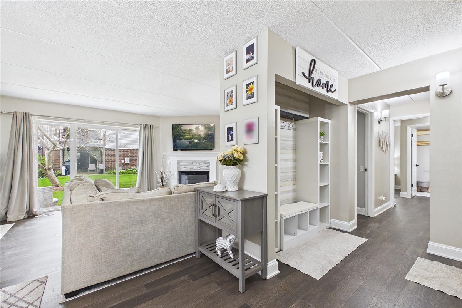
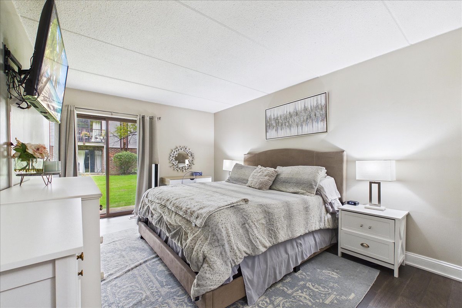
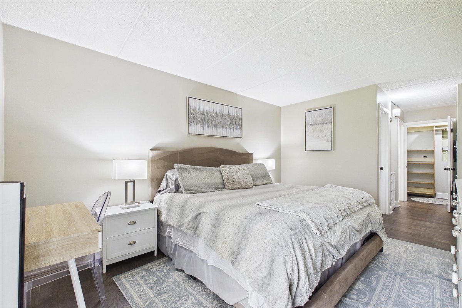
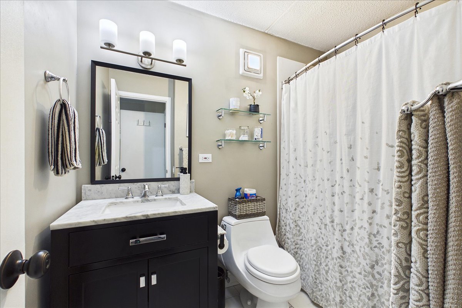
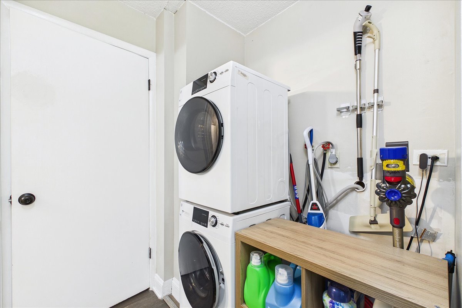
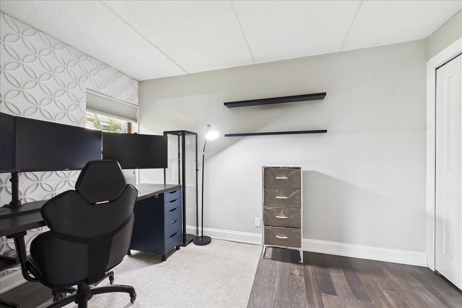
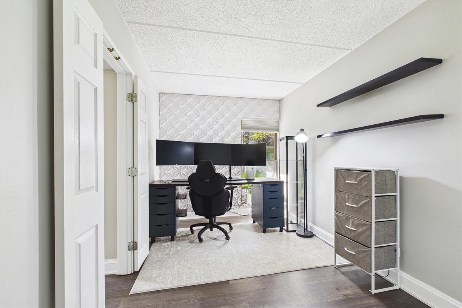
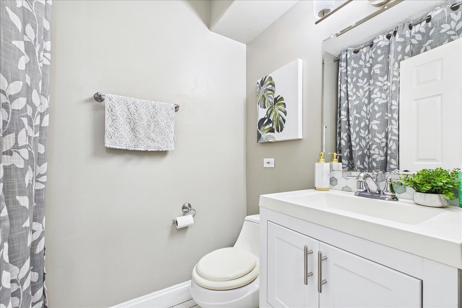
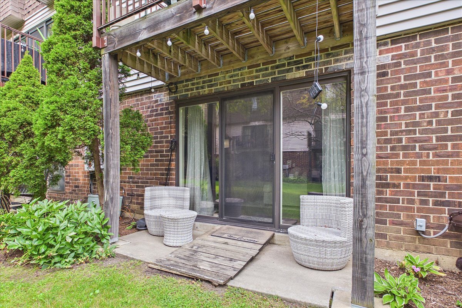
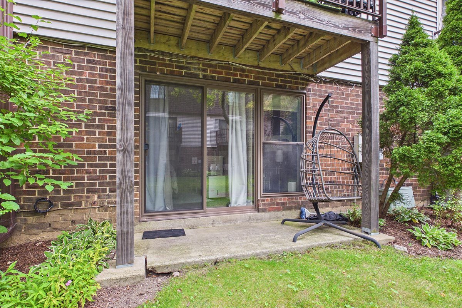
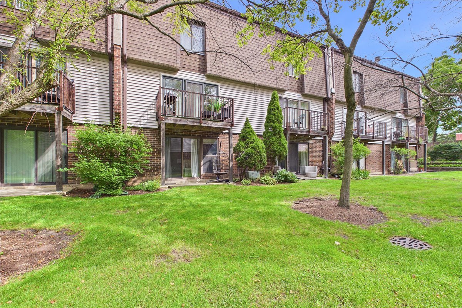
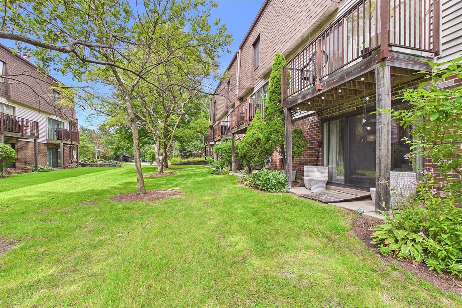
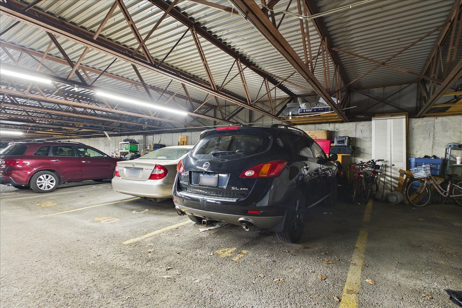
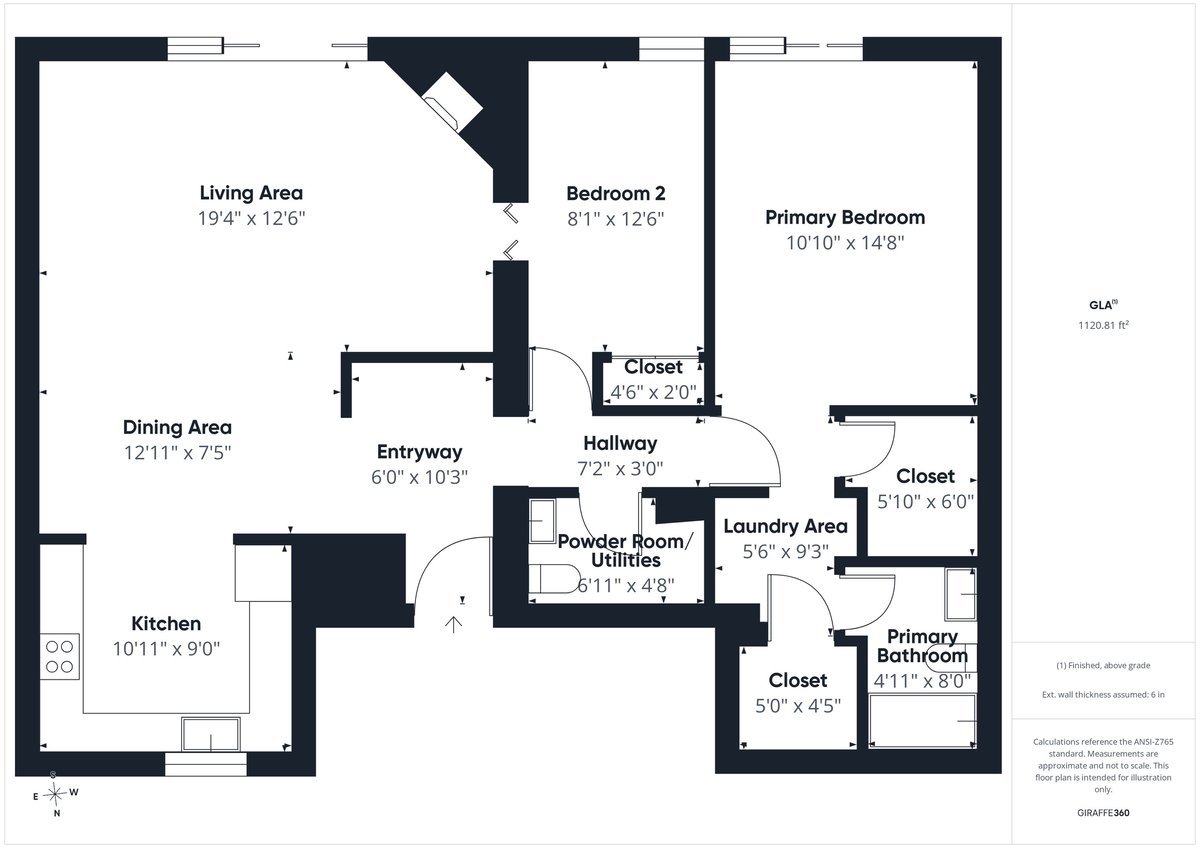
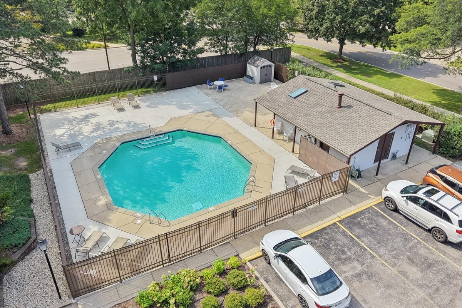
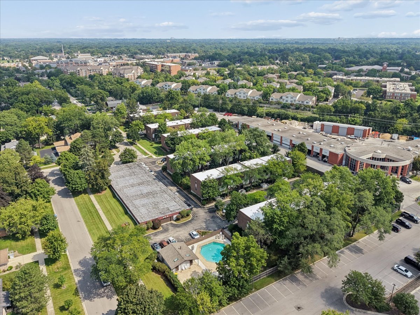
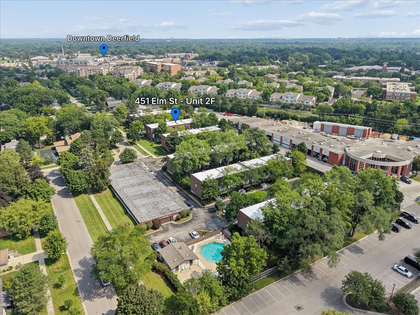
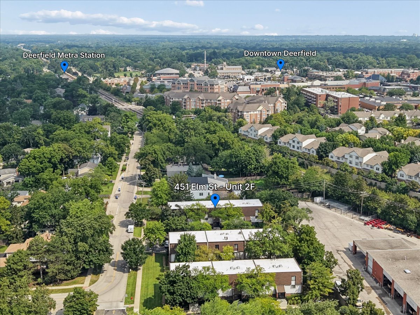
Welcome home to this beautifully renovated first floor two-bedroom unit, offering the perfect blend of style, comfort, and convenience. This home includes a private garage plus an additional assigned exterior parking spot, along with guest parking for visitors. Step inside to find gorgeous new hardwood floors flowing through an open concept, spacious floor plan. The completely updated kitchen shines with granite countertops, a stylish backsplash, and brand new stainless steel appliances, including an oven/range, microwave, and dishwasher. The spacious primary bedroom features two walk-in closets, and generous storage can be found throughout the home. Both bathrooms have been beautifully updated. Enjoy your morning coffee or evening unwind on one of two private outdoor patios, complete with a beautiful view of the back yard. Thanks to concrete construction between floors, this unit is exceptionally quiet, offering a peaceful retreat. The well-maintained complex features an in-ground pool, and the location cannot be beat. You'll be within walking distance to the train, downtown shops, and restaurants, plus close to parks and served by top-rated schools. This is an incredible value in an unbeatable location.

Share Property

Location

451 ELM Street Unit: 2F, Deerfield, IL 60015

Status

Sold

Date Sold

October 9, 2026
Scott Ottenheimer

Scott Ottenheimer

Features & Amenities

Interior

  • total bedrooms2
  • Total bathrooms2
  • full bathroom1
  • half bathroom1
  • Laundry room Main Level, Washer Hookup, In Unit, Laundry Closet
  • APPLIANCES Range, Microwave, Dishwasher, Refrigerator, Washer, Dryer, Disposal, Stainless Steel Appliance(s)
  • other interior Features 1st Floor Bedroom, 1st Floor Full Bath, Storage, Walk-In Closet(s)

Area & Lot

  • Status Sold
  • Date Sold October 9, 2026
  • MLS® ID12744339
  • TypeCondo
  • YEAR BUILT1974
  • NeighborhoodDeerfield
  • Elementary SchoolKipling Elementary School
  • Middle SchoolAlan B Shepard Middle School
  • High SchoolDeerfield High School
  • School District113

Exterior

  • STORIES1
  • Garage Space1.0
  • water SourceLake Michigan
  • PoolIn Ground
  • roofAsphalt
  • parkingGarage Door Opener, Yes, Garage Owned, Detached, Assigned, Owned, Garage
  • HEAT TYPEElectric
  • AIR CONDITIONINGCentral Air
  • sewerPublic Sewer
  • SubstructureConcrete Perimeter
  • HOA AmenitiesPool

Financial

  • Sales Price$228,000
  • Real Estate Tax $5,442/yr
  • HOA $499/mo

Deerfield

Explore

Work With Us

We are committed to guiding you every step of the way—whether you're buying a home, selling a property, or securing a mortgage. Whatever your needs, we've got you covered.

Follow Us on Instagram