Leave a Message

Thank you for your message. We will be in touch with you shortly.

Explore Our Properties
539 yosemite Way
539 yosemite Way
539 yosemite Way
539 yosemite Way
539 yosemite Way
539 yosemite Way
539 yosemite Way
539 yosemite Way
539 yosemite Way
539 yosemite Way
539 yosemite Way
539 yosemite Way
539 yosemite Way
539 yosemite Way
539 yosemite Way
539 yosemite Way
539 yosemite Way
539 yosemite Way
539 yosemite Way
539 yosemite Way
539 yosemite Way
539 yosemite Way
539 yosemite Way
539 yosemite Way
539 yosemite Way
539 yosemite Way
539 yosemite Way
539 yosemite Way
539 yosemite Way
539 yosemite Way
539 yosemite Way
539 yosemite Way
539 yosemite Way
539 yosemite Way
539 yosemite Way
539 yosemite Way
539 yosemite Way
539 yosemite Way
539 yosemite Way
539 yosemite Way
539 yosemite Way
539 yosemite Way
539 yosemite Way
539 yosemite Way
539 yosemite Way
539 yosemite Way
539 yosemite Way
539 yosemite Way
539 yosemite Way
539 yosemite Way
539 yosemite Way
539 yosemite Way
539 yosemite Way
539 yosemite Way
539 yosemite Way
539 yosemite Way
539 yosemite Way
539 yosemite Way
539 yosemite Way
539 yosemite Way
539 yosemite Way
539 yosemite Way
539 yosemite Way
539 yosemite Way
539 yosemite Way
539 yosemite Way
539 yosemite Way
539 yosemite Way
539 yosemite Way
539 yosemite Way
539 yosemite Way
539 yosemite Way
539 yosemite Way
539 yosemite Way
539 yosemite Way
539 yosemite Way
539 yosemite Way
539 yosemite Way
539 yosemite Way
539 yosemite Way
539 yosemite Way
539 yosemite Way
539 yosemite Way
539 yosemite Way
539 yosemite Way
539 yosemite Way
539 yosemite Way
539 yosemite Way
539 yosemite Way
539 yosemite Way
See all photos
Listed by Daynae Gaudio with Daynae Gaudio 847-340-3636


$449,990

539 yosemite Way

3 Beds 3 Baths 1,798 Sq.Ft.

Description

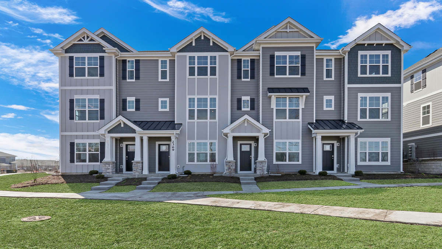
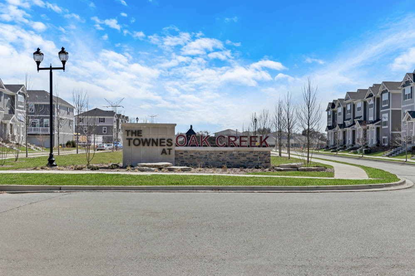
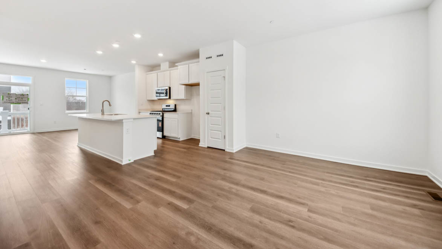
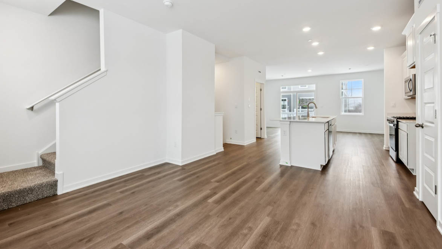
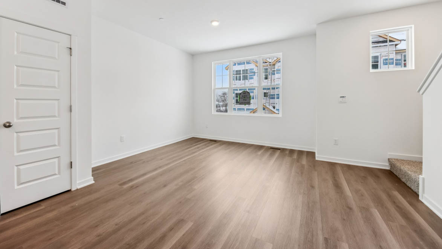
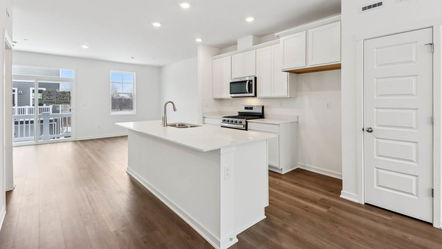
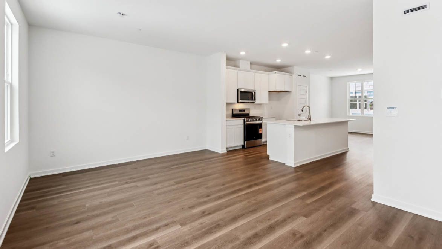
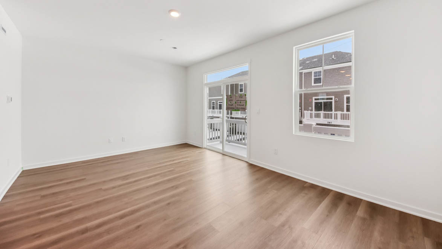
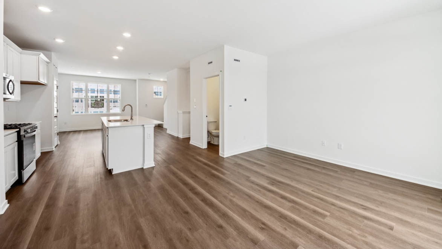
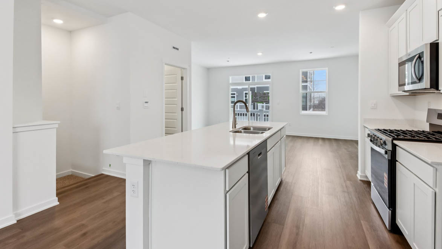
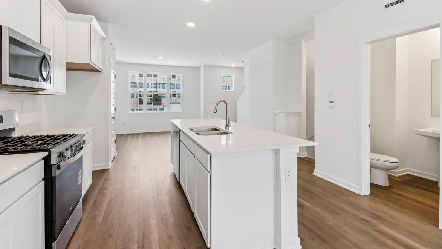
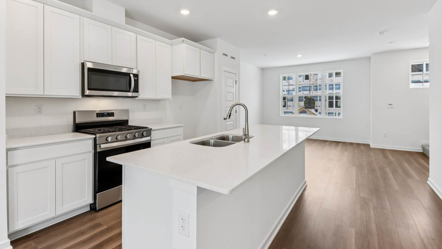
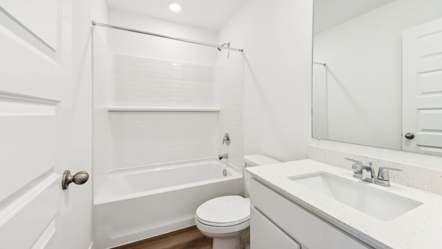
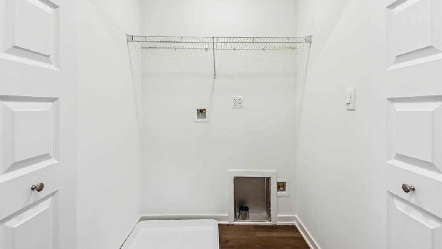
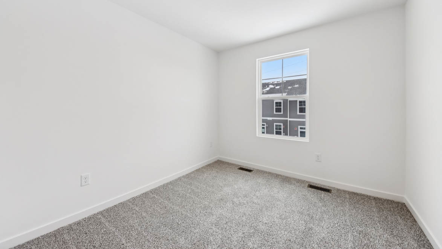
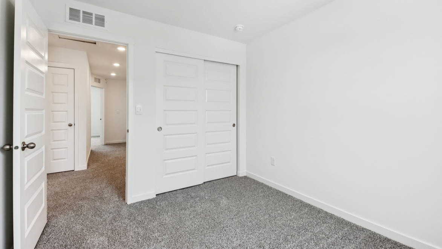
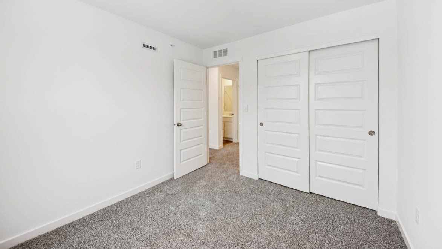
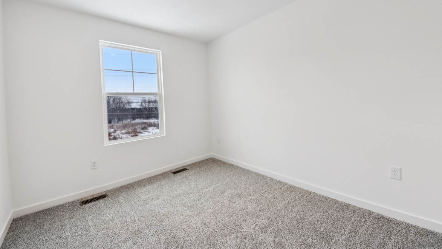
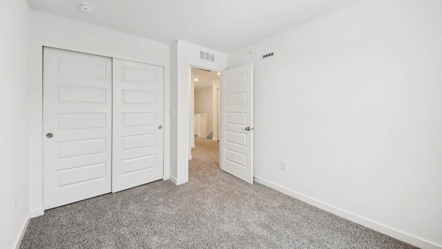
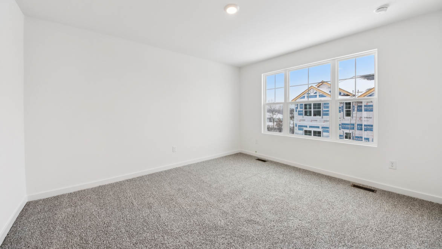
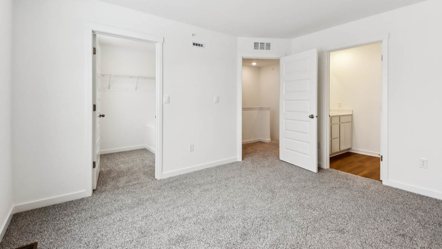
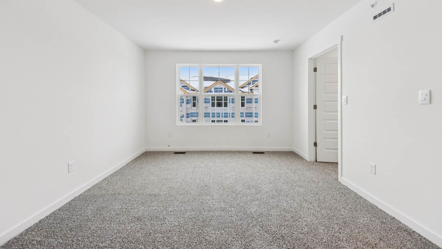
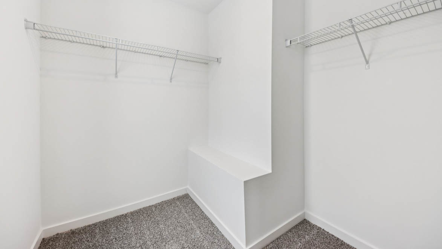
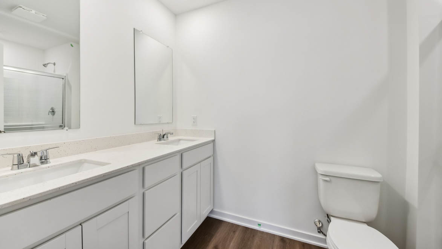
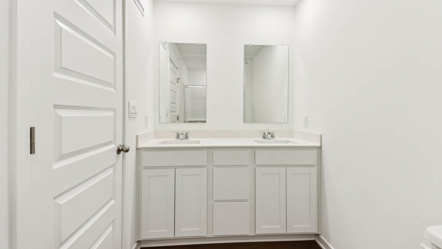
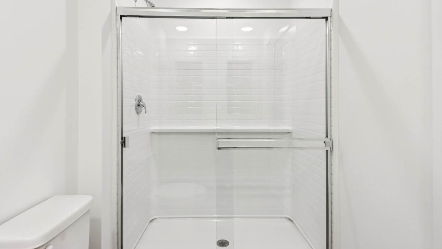
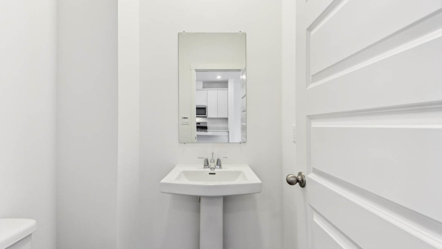
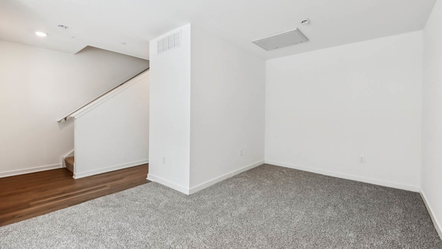
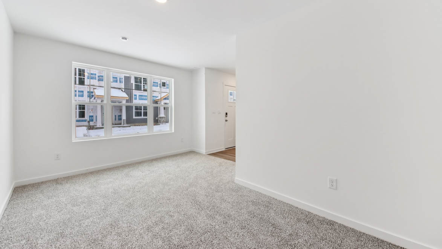
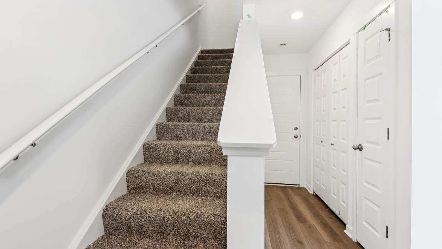
Discover yourself at 539 Yosemite Way in Mundelein, Illinois, a modern new townhome in our Townes at Oak Creek community. This new construction townhome will be ready by July. Homesite includes a fully sodded yard that is maintained throughout the year as well as snow removal in the winter. This Gregory townhome plan, with private entrance offers 1,798 square feet of living space with 3 bedrooms, 2.5 baths, and a finished flex room. As you step inside the front door, you'll be greeted by the flex room, perfect for a home office, playroom, or 2nd family room. Walking up the stairs you will find this home's open concept living with 9-foot ceilings and luxury vinyl plank flooring throughout the main level kitchen, dining, and bathrooms. The expansive kitchen overlooks both the front dining and back great room areas making it the perfect space to entertain. Additionally, your kitchen features Quartz countertops, a large island that is ideal for everyday living, 42" cabinetry with soft close doors and crown molding, stainless steel appliances and pantry. Arriving at the top floor, you'll find the primary suite, secondary bedrooms with a full second bath, linen closet, and laundry room. Enjoy a spacious primary bedroom suite with a large walk-in closet and connecting en suite bathroom with a walk-in shower. Our Chicago homes include our America's Smart Home Technology. Photos are of a similar home. Actual home built may vary.

Share Property

Location

539 yosemite Way, Mundelein, IL 60060

Status

Sold

Date Sold

July 15, 2026
Mary Demos

Mary Demos

Features & Amenities

Interior

  • total bedrooms3
  • Total bathrooms3
  • full bathrooms2
  • half bathroom1
  • Laundry room Upper Level, Gas Dryer Hookup, In Unit, Laundry Closet
  • APPLIANCES Range, Microwave, Dishwasher, Disposal, Stainless Steel Appliance(s)
  • other interior Features Walk-In Closet(s)

Area & Lot

  • Status Sold
  • Date Sold July 15, 2026
  • Living Area1,798 Sq.Ft.
  • MLS® ID12607151
  • TypeTownhouse
  • YEAR BUILT2026
  • NeighborhoodVernon Hills
  • Elementary SchoolDiamond Lake Elementary School
  • Middle SchoolWest Oak Middle School
  • High SchoolAdlai E Stevenson High School
  • School District125

Exterior

  • STORIES3
  • Garage Space2.0
  • water SourceLake Michigan
  • roofAsphalt
  • lot featuresLandscaped
  • parkingAsphalt, Yes, Garage Owned, Attached, Garage
  • HEAT TYPENatural Gas
  • AIR CONDITIONINGCentral Air
  • sewerPublic Sewer
  • HOA AmenitiesPark
  • other exterior FeaturesBalcony

Financial

  • Sales Price$449,990
  • HOA $296/mo

Vernon Hills

Explore

Work With Us

We are committed to guiding you every step of the way—whether you're buying a home, selling a property, or securing a mortgage. Whatever your needs, we've got you covered.

Follow Us on Instagram