Leave a Message

Thank you for your message. We will be in touch with you shortly.

Explore Our Properties
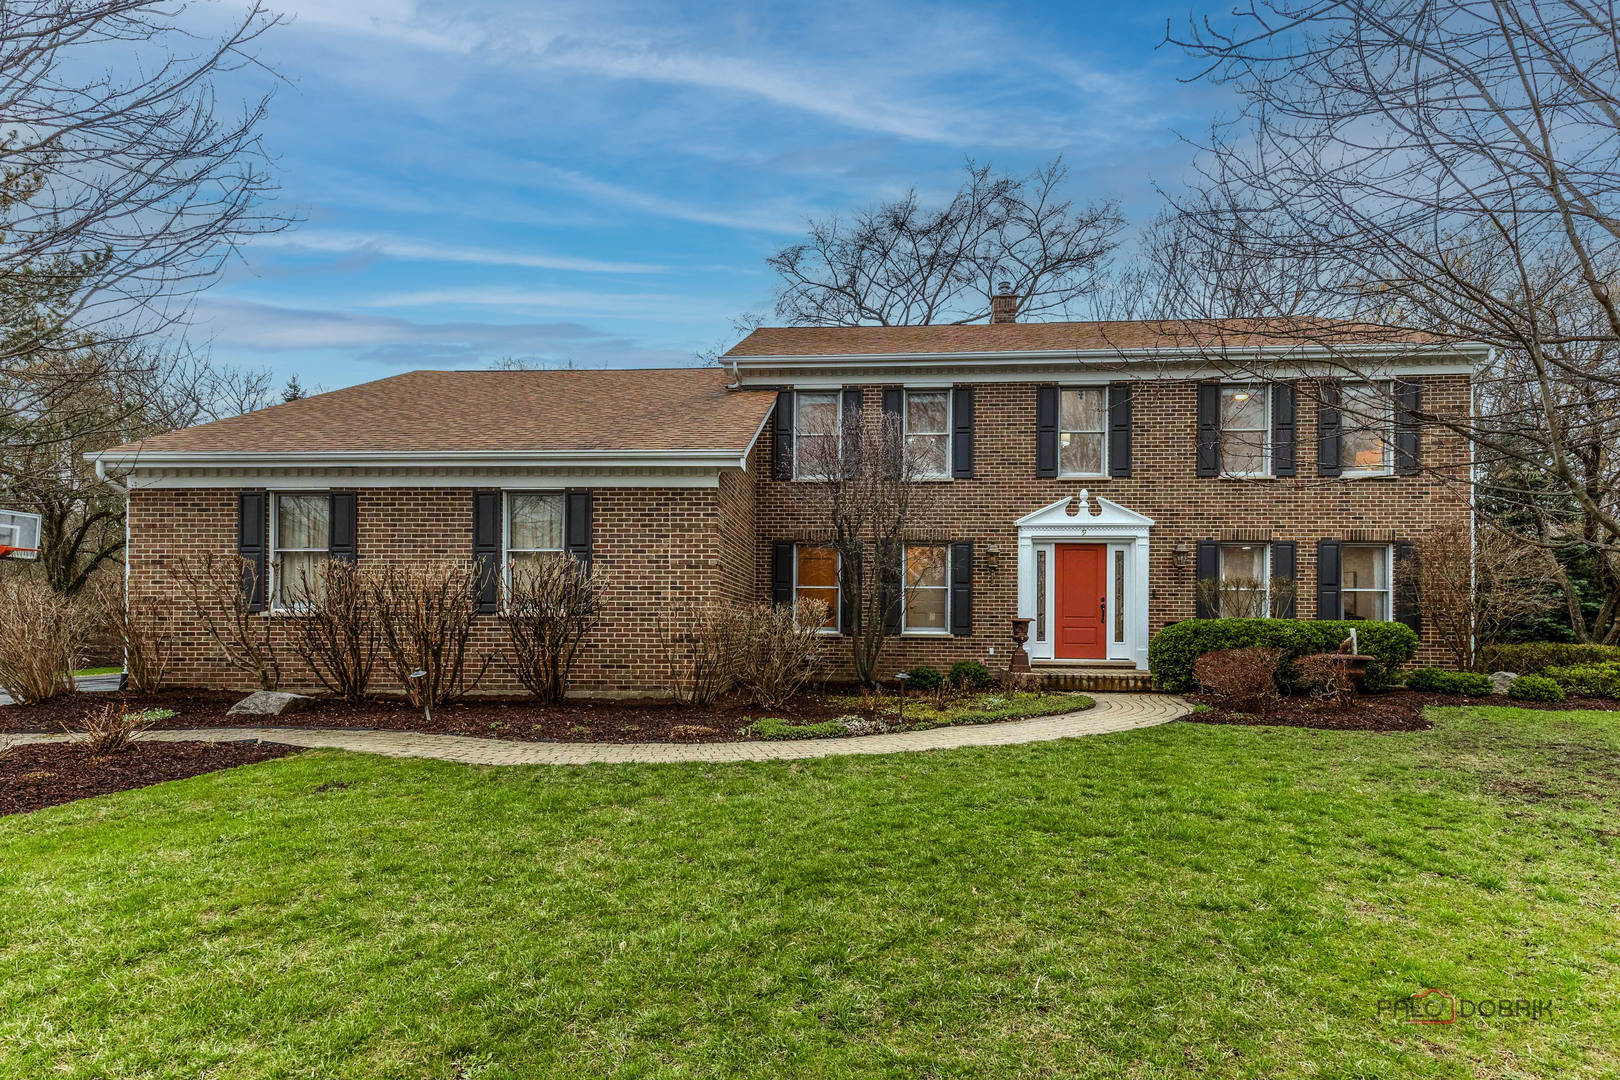
9 Devonshire Lane
Listed by Jane Lee with RE/MAX Top Performers 847-295-0800


$1,300,000

9 Devonshire Lane

6 Beds 5 Baths 5,992 Sq.Ft. 0.45 Acres

Description

Welcome to this exceptional 6-bedroom, 5-full bathroom, cul-de-sac residence in prestigious Lincolnshire, proudly served by award-winning D103 and Stevenson High. The property is meticulously maintained and offers both tranquility and convenience--just a short walk to Laura B. Sprague School and Memorial Park, and minutes from the highway I-94 and Costco. Step into a welcoming foyer that opens to a sun-drenched living room, elegant dining room, bedroom/office with access to full bath, and two-story family room offering soaring ceilings with skylights and stunning floor-to-ceiling brick gas start fireplace. The kitchen facing to the beautiful backyard, features granite countertops that continue seamlessly into backsplash, abundant cabinetry, stainless steel appliances, a center island with seating and a generous breakfast bar. 2nd floor offers two master suites with vaulted ceilings, his and her walk-in closets and separated private staircase access. Three additional high-ceiling bedrooms along with a centrally located full bath and generous closet space will fit everyone's needs. The luxury finished basement expands your living space with a full bath, gym space, game room, wet bar, wine cellar and tons of storage space. Whether you are hosting a party, family movie night, or a backyard BBQ, this home has it all! Additional highlights include fresh exterior paint (2025), deck paint (2026), new vanities master bathroom (2026), New dishwasher (2026), two furnaces 2025/2018, roof (2018), dual sump pumps, backup generator, and invisible fence.

Share Property

Location

9 Devonshire Lane, Lincolnshire, IL 60069

Status

Sold

Date Sold

June 3, 2026
Scott Ottenheimer

Scott Ottenheimer

Features & Amenities

Interior

  • total bedrooms6
  • Total bathrooms5
  • full bathrooms5
  • Laundry room Main Level, Sink
  • Flooring Hardwood
  • Fireplace Attached Fireplace Doors/Screen, Gas Log, Gas Starter
  • APPLIANCES Double Oven, Microwave, Dishwasher, Refrigerator, Washer, Dryer, Disposal, Stainless Steel Appliance(s), Humidifier
  • other interior Features Cathedral Ceiling(s), Wet Bar, 1st Floor Bedroom, In-Law Floorplan, 1st Floor Full Bath, Built-in Features, Walk-In Closet(s)

Area & Lot

  • Status Sold
  • Date Sold June 3, 2026
  • Living Area5,992 Sq.Ft.
  • Lot Area0.45 Acres
  • MLS® ID12607216
  • TypeResidential
  • YEAR BUILT1990
  • Elementary SchoolLaura B Sprague School
  • Middle SchoolDaniel Wright Junior High School
  • High SchoolAdlai E Stevenson High School
  • School District125

Exterior

  • Garage Space3.0
  • water SourcePublic
  • roofAsphalt
  • lot featuresCul-De-Sac, Landscaped, Mature Trees
  • parkingAsphalt, Garage Door Opener, Heated Garage, Yes, Garage Owned, Attached, Garage
  • HEAT TYPENatural Gas, Forced Air, Sep Heating Systems - 2
  • AIR CONDITIONINGCentral Air, Zoned
  • sewerPublic Sewer

Financial

  • Sales Price$1,300,000
  • Real Estate Tax $26,113/yr

Work With Us

We are committed to guiding you every step of the way—whether you're buying a home, selling a property, or securing a mortgage. Whatever your needs, we've got you covered.

Follow Us on Instagram